Skip main navigation
Sold for $3,430,000
  • Listed by: First Team Real Estate • Kim Trinh • Contact: 562-596-9911
    Bought with: RE/MAX Select One
    $3,430,000

    19585 Mayfield Cir, Huntington Beach, CA 92648

    4beds
    4,397sqft
    Single Family Residence
    Built in 1997
    7,022 Square Feet Lot
    $3,902,600 Zestimate®
    $780/sqft
    $12,999 Estimated rent

    Home value

    $3,902,600

    $3.63M - $4.18M

    $12,999/mo

    Zestimate® history
    Loading
    Loading...

    Owner options

    List your home for rent

    $12,999/mo

    Rent Zestimate®

    Find your next renter with Zillow Rental Manager. Plus, with online applications, you can quickly screen prospective tenants – for free.

    Learn more

    $12,999/mo

    Rent Zestimate®

    Refinance and save

    $21,638/mo

    Est. payment

    Refinancing to a lower rate could help reduce your monthly payments and save thousands over the life of the loan.

    See today's rates

    $21,638/mo

    Est. payment

    Explore your selling options

    Work with a Zillow partner agent

    Leverage their expertise and Zillow's premium Showcase listings to get your home seen by more buyers.

    Get started

    List with your own agent

    Get your home in front of millions of buyers by listing it on Zillow.

    Learn how to do it

    Sell it yourself

    Take full control of how buyers see your home on Zillow by listing For Sale by Owner (FSBO).

    List your home

    What's special

    Sparkling poolHuntington beach pierHuge loftSpacious primary suiteLarge suiteLarge dual vanitiesCrown molding
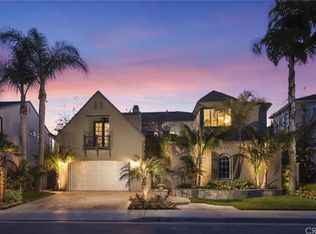
    Location! Dream of the resort living style on the Huntington Club golf course in the 24-hour guard gate of the prestigious Peninsula Community. This beautiful home with 4 beds & 4.5 baths plus a huge loft upstairs offers luxury, comfort, and an open floor plan that boasts unique charm, natural lights highlighting high-end custom style and designs including a marble entryway, exposed beams, crown molding, an elegant iron spiral staircase, and gorgeous built-in designed curtains throughout the house. The downstairs features a large suite that includes a full bath and an additional powder room convenient for guests. Relax in the formal living room with cathedral ceilings and a romantic fireplace. Rejoice in the formal dining room with a built-in custom wood shelf. Make memories in the gourmet kitchen that is a chef's dream, that emphasizes case with a massive prep island granite countertop, walk-in pantry, six gas burner top cooks and all high-end stainless steel appliances with two built-in refrigerators, kitchen nook eating areas that opens to a huge family room with a fireplace. The steps from the family room and nook area lead to an entertaining backyard with a sparkling pool, spa, and a built-in BBQ, perfect for summer nights and holiday gatherings. Upstairs, the spacious primary suite offers a seating area featuring spectacular green views of the golf course from the balcony and a spa-style en-suite with a tub, separate shower, two walk-in closet, and large dual vanities. Another perk is a perfect family space with an extra large bonus room upstairs featuring a bar and wine section, and wine cooler. High-quality wood, travertine, and marble floor throughout the house. This upscale neighborhood is within walking distance of award-winning Seacliff Elementary, near parks, Huntington Beach pier, Surf City's famed "Main Street, and Pacific City shopping center. This unique home on the golf course is the one you have been waiting for.

    Zillow last checked:

    Listing updated:

    Listed by:

    Kim Trinh DRE #01293200 562-596-9911,

    First Team Real Estate

    Bought with:

    Joanne Chivers, DRE #01049637

    RE/MAX Select One

    Source: CRMLS,MLS#: PW23077328MLS LogoOriginating MLS: California Regional MLS

    Facts & features

    Interior

    Bedrooms & bathrooms
    • Bedrooms: 4
    • Bathrooms: 5
    • Full bathrooms: 4
    • 1/2 bathrooms: 1
    • Main level bathrooms: 2
    • Main level bedrooms: 1
    Rooms
    • Room types: Bedroom, Entry/Foyer, Family Room, Foyer, Kitchen, Laundry, Loft, Living Room, Primary Bathroom, Primary Bedroom, Other, Pantry, Dining Room
    Primary bedroom
    • Features: Primary Suite
    Bedroom
    • Features: Bedroom on Main Level
    Bathroom
    • Features: Bathtub, Closet, Stone Counters, Separate Shower, Tile Counters, Tub Shower
    Kitchen
    • Features: Granite Counters, Kitchen Island, Kitchen/Family Room Combo, Walk-In Pantry
    Heating
    • Central, Forced Air, Fireplace(s)
    Cooling
    • Central Air
    Appliances
    • Included: Double Oven, Dishwasher, Gas Cooktop, Gas Oven, Gas Range, Microwave, Refrigerator, Water Heater
    • Laundry: Washer Hookup, Inside, Laundry Room, Upper Level
    Features
    • Beamed Ceilings, Built-in Features, Balcony, Breakfast Area, Crown Molding, Cathedral Ceiling(s), Separate/Formal Dining Room, Eat-in Kitchen, Open Floorplan, Pantry, Recessed Lighting, Bedroom on Main Level, Entrance Foyer, Loft, Primary Suite, Walk-In Pantry, Walk-In Closet(s)
    • Flooring: Carpet, Stone, Tile, Wood
    • Doors: Sliding Doors
    • Windows: Custom Covering(s), Drapes
    • Has fireplace: Yes
    • Fireplace features: Family Room, Living Room
    • Common walls with other units/homes: No Common Walls
    Interior area
    • Total interior livable area: 4,397 sqft

    Property

    Parking
    • Total spaces: 3
    • Parking features: Door-Multi, Direct Access, Driveway, Garage
    • Attached garage spaces: 3
    Features
    • Levels: Two
    • Stories: 2
    • Entry location: front
    • Patio & porch: Open, Patio
    • Has private pool: Yes
    • Pool features: Private
    • Has spa: Yes
    • Spa features: Private
    • Has view: Yes
    • View description: City Lights, Golf Course, Pond
    • Has water view: Yes
    • Water view: Pond
    Lot
    • Size: 7,022 Square Feet
    • Features: Front Yard, Yard
    Details
    • Parcel number: 11045115
    • Special conditions: Standard

    Construction

    Type & style
    • Home type: SingleFamily
    • Property subtype: Single Family Residence
    Materials
    • Brick, Block, Stucco
    Condition
    • New construction: No
    • Year built: 1997

    Utilities & green energy

    • Electric: Electricity - On Property
    • Sewer: Public Sewer
    • Water: Public
    • Utilities for property: Electricity Available, Natural Gas Available, Water Available

    Community & HOA

    Community
    • Features: Street Lights, Sidewalks
    • Security: Gated with Attendant, 24 Hour Security
    HOA
    • Has HOA: Yes
    • Amenities included: Guard, Security
    • HOA fee: $238 monthly
    • HOA name: Peninsula Homeowner Assoc
    • HOA phone: 949-448-6000
    Location
    • Region: Huntington Beach

    Financial & listing details

    • Price per square foot: $780/sqft
    • Tax assessed value: $2,239,156
    • Annual tax amount: $24,940
    • Date on market: 5/10/2023
    • Cumulative days on market: 7 days
    • Listing terms: Cash,Conventional

    Price history

    DateEventPrice
    7/27/2023Sold$3,430,000+1%$780/sqft
    Source: CRMLS #PW23077328 Report a problem
    5/19/2023Pending sale$3,395,000+140.8%$772/sqft
    Source: CRMLS #PW23077328 Report a problem
    7/29/2010Sold$1,410,000-17%$321/sqft
    Source: Public Record Report a problem
    7/25/2010Listed for sale$1,699,000-17.1%$386/sqft
    Source: Star Real Estate #S599269 Report a problem
    6/2/2010Listing removed$2,050,000$466/sqft
    Source: Star Real Estate #S599269 Report a problem
    11/25/2009Listed for sale$2,050,000-18%$466/sqft
    Source: Star Real Estate #s575254 Report a problem
    7/1/2009Listing removed$2,500,000$569/sqft
    Source: CloseRealty #R803995 Report a problem
    6/13/2009Listed for sale$2,500,000+5.9%$569/sqft
    Source: CloseRealty #R803995 Report a problem
    9/12/2006Sold$2,360,000+161.2%$537/sqft
    Source: Public Record Report a problem
    6/2/1998Sold$903,500$205/sqft
    Source: Public Record Report a problem

    Public tax history

    YearProperty taxesTax assessment
    2025$24,940 -34.6%$2,239,156 -34.7%
    2024$38,132 +91.8%$3,430,000 +93.5%
    2023$19,878 +2.7%$1,772,496 +2%
    2022$19,361 +1.9%$1,737,742 +2%
    2021$18,999 +0.6%$1,703,669 +1%
    2020$18,879 $1,686,200 +2%
    2019$18,879 +1.2%$1,653,138 +2%
    2018$18,649 +3.4%$1,620,724 +2%
    2017$18,039 $1,588,946 +2%
    2016$18,039 +4.8%$1,557,791 +1.5%
    2015$17,221 +3.1%$1,534,392 +2%
    2014$16,702 $1,504,336 +4.5%
    2013-- $1,439,975
    2012-- $1,439,975 +2.1%
    2011-- $1,410,000 -31%
    2010-- $2,043,784 +0%
    2009-- $2,043,570 +2%
    2008-- $2,003,500 -16.8%
    2007-- $2,407,200 +126.5%
    2006-- $1,062,569 +2%
    2005-- $1,041,735 +2%
    2004-- $1,021,309 +1.9%
    2003-- $1,002,591 +2%
    2002-- $982,933 +2%
    2001$9,771 -2.8%$963,660 +2%
    2000$10,050 $944,765
    Find assessor info on the county website

    Neighborhood: The Peninsula

    Nearby schools

    GreatSchools rating
    Schools provided by the listing agent
    • Elementary: Seacliff
    • Middle: Dwyer

    Source: CRMLS. This data may not be complete. We recommend contacting the local school district to confirm school assignments for this home.

    Get a cash offer in 3 minutes
    Find out how much your home could sell for in as little as 3 minutes with a no-obligation cash offer.
    Estimated market value
    $3,902,600
    Get a cash offer in 3 minutes
    Find out how much your home could sell for in as little as 3 minutes with a no-obligation cash offer.
    Estimated market value
    $3,902,600