Welcome to this stunning home that seamlessly blends classic elegance with modern comforts. On the main level you will be greeted by a spacious living room adorned with tasteful decor and flooded with natural light. Whether you're hosting guests or enjoying a quiet evening in, this inviting space offers the perfect backdrop for relaxation and entertainment.Adjacent to the living room, you'll find a formal dining room with charming wainscoting and ample space for gatherings and celebrations. The kitchen has been recently updated and has open shelving, newer appliances, a deep country sink, and a charming butcher block island. Step into the family room, where natural wood accents and abundant sunlight create a warm and inviting atmosphere. Whether you're curling up with a good book by the fireplace or hosting game nights with friends, this cozy yet spacious room offers the perfect setting for relaxation and togetherness. Move upstairs and you'll find plenty of space to move and grow, with thoughtful design elements that maximize both functionality and comfort. Whether you're seeking solitude in one of the four bedrooms, enjoying quality time with loved ones in the bonus room, this upstairs space is sure to exceed your expectations.With its ideal location, generous over-sized lot, and thoughtful amenities such as RV parking, raised garden beds, a greenhouse, and more - this home has it all. Don't miss your opportunity to own a piece of Oregon City paradise and start living the life you've always dreamed of in this beautiful home.
Sold
Street View
$706,000
19585 Toni Ct, Oregon City, OR 97045
4beds
2,702sqft
Residential, Single Family Residence
Built in 1998
-- sqft lot
$686,700 Zestimate®
$261/sqft
$3,451 Estimated rent
Home value
$686,700
$652,000 - $721,000
$3,451/mo
Zestimate® history
Owner options
List your home for rent
$3,451/mo
Rent Zestimate®
Find your next renter with Zillow Rental Manager. Plus, with online applications, you can quickly screen prospective tenants – for free.
$3,451/mo
Rent Zestimate®
Refinance and save
$4,530/mo
Est. payment
Refinancing to a lower rate could help reduce your monthly payments and save thousands over the life of the loan.
$4,530/mo
Est. payment
Explore your selling options
Work with a Zillow partner agent
Leverage their expertise and Zillow's premium Showcase listings to get your home seen by more buyers.
Get startedList with your own agent
Get your home in front of millions of buyers by listing it on Zillow.
Learn how to do itSell it yourself
Take full control of how buyers see your home on Zillow by listing For Sale by Owner (FSBO).
List your homeWhat's special
Zillow last checked:
Listing updated:
Listed by:
Stephanie Peck 503-832-0180,
eXp Realty, LLC,
Michelle Woster 503-343-4014,
eXp Realty, LLC
Bought with:
Jennifer Lillie, 201207160
Premiere Property Group, LLC
Source: RMLS (OR),MLS#: 24605694
Facts & features
Interior
Bedrooms & bathrooms
- Bedrooms: 4
- Bathrooms: 3
- Full bathrooms: 2
- Partial bathrooms: 1
- Main level bathrooms: 1
Rooms
- Room types: Bonus Room, Laundry, Bedroom 4, Bedroom 2, Bedroom 3, Dining Room, Family Room, Kitchen, Living Room, Primary Bedroom
Primary bedroom
- Features: Wallto Wall Carpet
- Level: Upper
- Area: 234
- Dimensions: 13 x 18
Bedroom 2
- Features: Wallto Wall Carpet
- Level: Upper
- Area: 132
- Dimensions: 11 x 12
Bedroom 3
- Features: Wallto Wall Carpet
- Level: Upper
- Area: 154
- Dimensions: 11 x 14
Bedroom 4
- Features: Wallto Wall Carpet
- Level: Upper
- Area: 110
- Dimensions: 11 x 10
Dining room
- Features: Vinyl Floor
- Level: Main
- Area: 121
- Dimensions: 11 x 11
Family room
- Features: Fireplace
- Level: Main
- Area: 180
- Dimensions: 12 x 15
Kitchen
- Features: Dishwasher, Microwave, Convection Oven, Free Standing Range, Free Standing Refrigerator, Vinyl Floor
- Level: Main
- Area: 270
- Width: 15
Living room
- Features: Vinyl Floor
- Level: Main
- Area: 221
- Dimensions: 13 x 17
Heating
- Forced Air, Fireplace(s)
Cooling
- Central Air
Appliances
- Included: Convection Oven, Dishwasher, Disposal, Free-Standing Range, Free-Standing Refrigerator, Microwave, Range Hood, Stainless Steel Appliance(s), ENERGY STAR Qualified Water Heater, Gas Water Heater
Features
- Ceiling Fan(s), Central Vacuum, Wainscoting, Kitchen Island, Quartz
- Flooring: Wall to Wall Carpet, Vinyl
- Windows: Double Pane Windows, Vinyl Frames
- Number of fireplaces: 1
- Fireplace features: Gas
Interior area
- Total structure area: 2,702
- Total interior livable area: 2,702 sqft
Property
Parking
- Total spaces: 2
- Parking features: Driveway, RV Access/Parking, RV Boat Storage, Garage Door Opener, Attached
- Attached garage spaces: 2
- Has uncovered spaces: Yes
Accessibility
- Accessibility features: Garage On Main, Accessibility
Features
- Stories: 3
- Patio & porch: Deck, Patio
- Exterior features: Fire Pit, Garden, Gas Hookup, Raised Beds, Yard
- Fencing: Fenced
Lot
- Features: Cul-De-Sac, Sprinkler, SqFt 7000 to 9999
Details
- Additional structures: GasHookup, RVParking, RVBoatStorage, ToolShed
- Parcel number: 01737758
Construction
Type & style
- Home type: SingleFamily
- Architectural style: Traditional
- Property subtype: Residential, Single Family Residence
Materials
- Cement Siding, Lap Siding
- Foundation: Concrete Perimeter
- Roof: Composition
Condition
- Resale
- New construction: No
- Year built: 1998
Utilities & green energy
- Gas: Gas Hookup, Gas
- Sewer: Public Sewer
- Water: Public
- Utilities for property: Cable Connected
Community & HOA
HOA
- Has HOA: No
Location
- Region: Oregon City
Financial & listing details
- Price per square foot: $261/sqft
- Tax assessed value: $676,521
- Annual tax amount: $6,352
- Date on market: 4/24/2024
- Cumulative days on market: 5 days
- Listing terms: Cash,Conventional,FHA,VA Loan
- Road surface type: Paved
Price history
| Date | Event | Price |
|---|---|---|
| 5/28/2024 | Sold | $706,000+4.6%$261/sqft |
Source:  RMLS (OR) #24605694 Report a problem RMLS (OR) #24605694 Report a problem | ||
| 5/21/2024 | Pending sale | $675,000+58.8%$250/sqft |
Source: RMLS (OR) #24605694 Report a problem | ||
| 6/26/2017 | Sold | $425,000+90.6%$157/sqft |
Source: Public Record Report a problem | ||
| 10/30/1998 | Sold | $223,000$83/sqft |
Source: Public Record Report a problem | ||
Public tax history
| Year | Property taxes | Tax assessment |
|---|---|---|
| 2025 | $7,178 +10.2% | $358,289 +3% |
| 2024 | $6,511 +2.5% | $347,854 +3% |
| 2023 | $6,352 +6% | $337,723 +3% |
| 2022 | $5,991 +4.2% | $327,887 +3% |
| 2021 | $5,750 +2.9% | $318,337 +3% |
| 2020 | $5,586 +2.2% | $309,066 +3% |
| 2019 | $5,467 +5.2% | $300,065 +3% |
| 2018 | $5,196 | $291,325 +3% |
| 2017 | $5,196 +4.6% | $282,840 +3% |
| 2016 | $4,969 | $274,602 +3% |
| 2015 | $4,969 +2.6% | $266,604 +3% |
| 2014 | $4,843 +6% | $258,839 +3% |
| 2013 | $4,568 +5.4% | $251,300 +3% |
| 2012 | $4,332 +2.1% | $243,981 +3% |
| 2011 | $4,242 +2.1% | $236,875 +3% |
| 2010 | $4,155 +2.3% | $229,976 +3% |
| 2009 | $4,061 +5.7% | $223,278 +3% |
| 2008 | $3,841 +8.7% | $216,775 +3% |
| 2007 | $3,534 +6.3% | $210,461 +3% |
| 2006 | $3,326 +2.1% | $204,331 +3% |
| 2005 | $3,259 +2.4% | $198,380 +3% |
| 2004 | $3,184 +1.6% | $192,602 +3% |
| 2003 | $3,135 +3% | $186,992 +3% |
| 2002 | $3,044 -0.2% | $181,546 +3% |
| 2001 | $3,050 -0.5% | $176,258 +3% |
| 2000 | $3,064 | $171,124 |
Find assessor info on the county website
Neighborhood: Gaffney Lane
Nearby homes
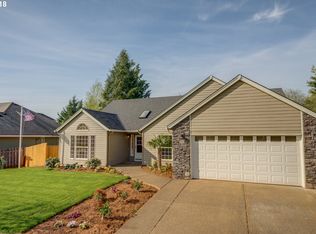
- $612,6003 bd2 ba1.8k sqft19597 Toni Ct, Oregon City, OR 97045Off Market
- $580,6003 bd3 ba2k sqft19756 Lasic Ct, Oregon City, OR 97045Off Market

- $561,6003 bd2 ba1.6k sqft19752 Lasic Ct, Oregon City, OR 97045Off Market
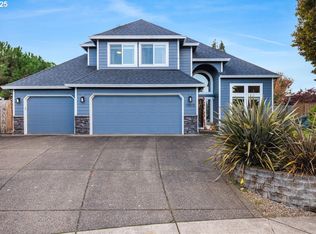
- $715,0004 bd3 ba2.1k sqft19573 Toni Ct, Oregon City, OR 97045Sold
- $596,8003 bd2 ba1.8k sqft13434 Gerber Woods Dr, Oregon City, OR 97045Off Market
- $575,7004 bd2 ba2k sqft13430 Gerber Woods Dr, Oregon City, OR 97045Off Market
- $680,2003 bd2 ba2.6k sqft19611 Toni Ct, Oregon City, OR 97045Off Market
- $32,589-- bd-- ba-- sqft19570 Toni Ct, Oregon City, OR 97045Off Market
Nearby schools
GreatSchools rating
- 4/10Gaffney Lane Elementary SchoolGrades: K-5Distance: 0.2 mi
- 4/10Gardiner Middle SchoolGrades: 6-8Distance: 1.2 mi
- 8/10Oregon City High SchoolGrades: 9-12Distance: 1.4 mi
Schools provided by the listing agent
- Elementary: Gaffney Lane
- Middle: Gardiner
- High: Oregon City
Source: RMLS (OR). This data may not be complete. We recommend contacting the local school district to confirm school assignments for this home.
Get a cash offer in 3 minutes
Find out how much your home could sell for in as little as 3 minutes with a no-obligation cash offer.
Estimated market value
$686,700
Get a cash offer in 3 minutes
Find out how much your home could sell for in as little as 3 minutes with a no-obligation cash offer.
Estimated market value
$686,700
- Oregon
- Clackamas County
- Oregon City
- 97045
- Gaffney Lane
- 19585 Toni Ct
