Sitting majestically on the 3rd green of Talon golf course at Grayhawk Golf Club, this luxurious residence is more than just a home; it's a captivating place where memories come to life. Meticulously remodeled with over $138k (see list of upgrades) in upgrades ensuring an awe-inspiring experience.
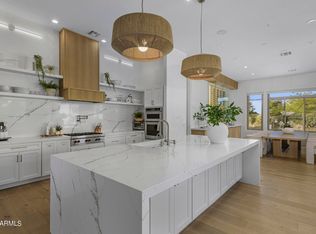
The home boasts an open and inviting floor plan with luxurious manufactured hardwood flooring, a two-way Napoleon gas fireplace and is bathed in natural lighting from expansive new windows. Enjoy the fully renovated kitchen that includes Avenza Honed Pental Quartz island, countertops and backsplash, a 48'' Viking six burner gas range with grill and double ovens, a EuroCave Wine Cabinet, Viking Microwave and Bosch dishwasher. The space is perfect for entertaining or simply relaxing with family and friends.
The primary suite is the perfect retreat from a long, hard day on the golf course. Rejuvenate in the freestanding tub that is enclosed in the regal shower and then head out to relax poolside. Enjoy the sunset in your well-appointed oasis of a backyard that includes a putting green where you can refine your putting skills.
Community benefits include pool, spa, tennis courts, basketball, parks, miles of walking paths and trails, a 24-hour guard gated neighborhood for lock and leave security.
Don't miss the opportunity to make this exceptional property your own - call today!
Sold for $1,717,053
$1,717,053
19586 N 84TH Street, Scottsdale, AZ 85255
3beds
3baths
2,604sqft
Single Family Residence
Built in 1999
9,704 Square Feet Lot
$1,815,000 Zestimate®
$659/sqft
$7,553 Estimated rent
Home value
$1,815,000
$1.69M - $1.98M
$7,553/mo
Zestimate® history
Owner options
List your home for rent
$7,553/mo
Rent Zestimate®
Find your next renter with Zillow Rental Manager. Plus, with online applications, you can quickly screen prospective tenants – for free.
$7,553/mo
Rent Zestimate®
Refinance and save
$8,179/mo
Est. payment
Refinancing to a lower rate could help reduce your monthly payments and save thousands over the life of the loan.
$8,179/mo
Est. payment
Explore your selling options
Work with a Zillow partner agent
Leverage their expertise and Zillow's premium Showcase listings to get your home seen by more buyers.
Get startedList with your own agent
Get your home in front of millions of buyers by listing it on Zillow.
Learn how to do itSell it yourself
Take full control of how buyers see your home on Zillow by listing For Sale by Owner (FSBO).
List your homeWhat's special
Fully renovated kitchenTennis courtsLuxurious residenceExpansive new windowsNatural lightingRegal shower
Zillow last checked:
Listing updated:
Listed by:
Julie Elaine Jarmiolowski 602-663-5256,
My Home Group Real Estate
Bought with:
Kristen Spayd, SA103512000
RE/MAX Fine Properties
Source: ARMLS,MLS#: 6645295
Facts & features
Interior
Bedrooms & bathrooms
- Bedrooms: 3
- Bathrooms: 3
Heating
- Electric
Cooling
- Central Air
Appliances
- Included: Dryer, Washer, Water Softener Owned, Reverse Osmosis, Refrigerator, Built-in Microwave, Dishwasher, Disposal, Gas Range, Gas Oven, Water Purifier
Features
- Non-laminate Counter, High Speed Internet, Double Vanity, 9+ Flat Ceilings, Roller Shields, Pantry, Full Bth Master Bdrm
- Flooring: Carpet, Tile, Wood
- Windows: Low Emissivity Windows, Double Pane Windows
- Has basement: No
- Number of fireplaces: 1
Interior area
- Total structure area: 2,604
- Total interior livable area: 2,604 sqft
Property
Parking
- Total spaces: 4
- Parking features: Garage, Open
- Garage spaces: 2
- Uncovered spaces: 2
Features
- Stories: 1
- Patio & porch: Covered, Patio
- Exterior features: Private Yard
- Has private pool: Yes
- Spa features: None
- Fencing: Block,Wrought Iron
Lot
- Size: 9,704 Square Feet
- Features: Desert Back, Desert Front, On Golf Course, Grass Back, Auto Timer H2O Front, Auto Timer H2O Back
Details
- Parcel number: 21243066
Construction
Type & style
- Home type: SingleFamily
- Architectural style: Contemporary
- Property subtype: Single Family Residence
Materials
- Stucco, Wood Frame
- Roof: Tile
Condition
- Year built: 1999
Details
- Builder name: Monterey Homes
Utilities & green energy
- Sewer: Public Sewer
- Water: City Water
Green energy
- Energy efficient items: Solar Panels
- Water conservation: Tankless Ht Wtr Heat, Recirculation Pump
Community & HOA
Community
- Features: Pool, Golf, Gated, Community Spa Htd, Guarded Entry, Tennis Court(s), Playground
- Security: Fire Sprinkler System, Security Guard
- Subdivision: GRAYHAWK PARCEL 3K(A)
HOA
- Has HOA: Yes
- Services included: Maintenance Grounds, Street Maint
- HOA fee: $333 quarterly
- HOA name: Retreat Village Asso
- HOA phone: 480-563-9708
- Second HOA fee: $222 quarterly
- Second HOA name: Grayhawk Community A
- Second HOA phone: 480-563-9708
- Third HOA fee: $105 quarterly
Location
- Region: Scottsdale
Financial & listing details
- Price per square foot: $659/sqft
- Tax assessed value: $1,018,600
- Annual tax amount: $5,685
- Date on market: 4/26/2026
- Cumulative days on market: 71 days
- Listing terms: Cash,Conventional
- Ownership: Fee Simple
Price history
| Date | Event | Price |
|---|---|---|
| 3/11/2024 | Sold | $1,717,053+9.4%$659/sqft |
Source:  ARMLS #6645295 Report a problem ARMLS #6645295 Report a problem | ||
| 5/12/2022 | Sold | $1,570,000+13.1%$603/sqft |
Source: ARMLS #6372545 Report a problem | ||
| 11/17/2021 | Sold | $1,388,000+99.7%$533/sqft |
Source: Public Record Report a problem | ||
| 11/27/2018 | Sold | $695,000+19762.8%$267/sqft |
Source: ARMLS #5809489 Report a problem | ||
| 7/2/2013 | Sold | $3,499-99.6%$1/sqft |
Source: Agent Provided Report a problem | ||
| 5/5/2006 | Sold | $875,000+12.9%$336/sqft |
Source: Public Record Report a problem | ||
| 8/31/2005 | Sold | $775,000+35.8%$298/sqft |
Source: Public Record Report a problem | ||
| 8/24/2000 | Sold | $570,800$219/sqft |
Source: Public Record Report a problem | ||
Public tax history
| Year | Property taxes | Tax assessment |
|---|---|---|
| 2025 | $4,593 +2.1% | $101,860 -4.2% |
| 2024 | $4,498 -19.2% | $106,300 +62.8% |
| 2023 | $5,567 -0.5% | $65,290 -0.7% |
| 2022 | $5,595 -11% | $65,780 +11.1% |
| 2021 | $6,288 -1.3% | $59,220 +2.4% |
| 2020 | $6,371 +10.9% | $57,850 +4.4% |
| 2019 | $5,747 | $55,430 +1% |
| 2018 | $5,747 +5.1% | $54,860 +0.5% |
| 2017 | $5,468 +6.8% | $54,580 +2.6% |
| 2016 | $5,119 +8.2% | $53,180 +2.8% |
| 2015 | $4,731 | $51,710 +16.3% |
| 2014 | -- | $44,480 +3.4% |
| 2013 | -- | $43,000 |
| 2012 | -- | $43,000 -3.5% |
| 2011 | -- | $44,580 -9.1% |
| 2010 | -- | $49,060 -17.9% |
| 2009 | -- | $59,780 -7.5% |
| 2008 | -- | $64,650 +6.2% |
| 2007 | -- | $60,850 +67.4% |
| 2006 | -- | $36,350 |
| 2005 | -- | $36,350 -10.9% |
| 2004 | -- | $40,800 |
| 2003 | -- | $40,800 +70.7% |
| 2002 | -- | $23,900 |
Find assessor info on the county website
Neighborhood: Grayhawk
Nearby homes
- $1,369,8003 bd3 ba2.5k sqft19568 N 84th St, Scottsdale, AZ 85255Off Market

- $2,375,0004 bd4 ba2.9k sqft19604 N 84th St, Scottsdale, AZ 85255Sold
- $2,045,6004 bd2 ba2.7k sqft19622 N 84th St, Scottsdale, AZ 85255Off Market

- $1,111,3003 bd3 ba2.4k sqft8405 E Diamond Rim Dr, Scottsdale, AZ 85255Off Market
- $1,450,300-- bd5 ba2.9k sqft19532 N 84th St, Scottsdale, AZ 85255Off Market
- $1,312,9003 bd4 ba2.5k sqft19640 N 84th St, Scottsdale, AZ 85255Off Market
- $1,222,1004 bd2 ba2.9k sqft8408 E Diamond Rim Dr, Scottsdale, AZ 85255Off Market
- $1,244,8004 bd2 ba2.9k sqft8413 E Diamond Rim Dr, Scottsdale, AZ 85255Off Market
Nearby schools
GreatSchools rating
- 9/10Grayhawk Elementary SchoolGrades: PK-6Distance: 1.3 mi
- 7/10Explorer Middle SchoolGrades: 5-8Distance: 5.3 mi
- 10/10Pinnacle High SchoolGrades: 7-12Distance: 6.4 mi
Schools provided by the listing agent
- Elementary: Grayhawk Elementary School
- Middle: Explorer Middle School
- High: Pinnacle High School
- District: Paradise Valley Unified District
Source: ARMLS. This data may not be complete. We recommend contacting the local school district to confirm school assignments for this home.
Get a cash offer in 3 minutes
Find out how much your home could sell for in as little as 3 minutes with a no-obligation cash offer.
Estimated market value
$1,815,000
Get a cash offer in 3 minutes
Find out how much your home could sell for in as little as 3 minutes with a no-obligation cash offer.
Estimated market value
$1,815,000
- Arizona
- Maricopa County
- Scottsdale
- 85255
- Grayhawk
- 19586 N 84TH Street
Nearby cities
Nearby neighborhoods
Nearby zip codes
Other Scottsdale Topics
