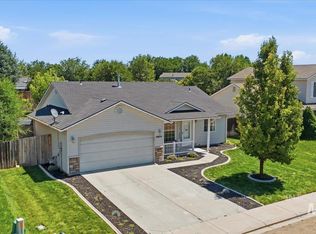
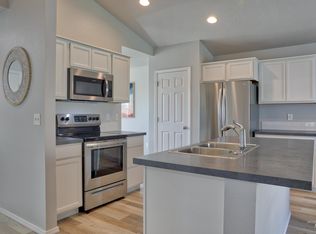
Welcome home to a place where comfort, connection, and everyday living come together. Thoughtfully cared for and well maintained, this inviting Caldwell home welcomes you with soaring vaulted ceilings, abundant natural light, and an open floor plan that feels warm, airy, and ready to make lasting memories. Gather with family and friends in the separate dining room, a special space designed for holiday meals, celebrations, and meaningful conversations. The spacious kitchen offers abundant counter space, ample storage, and a seamless flow into the main living areas, creating a welcoming atmosphere for both everyday moments and entertaining. The private primary suite provides a peaceful retreat, while the additional bedrooms offer flexibility for family, guests, or a home office. Step outside and discover your own backyard escape. Enjoy summer evenings under the pergola, weekend barbecues on the spacious deck, or peaceful mornings surrounded by the beautifully landscaped yard. With RV parking potential, there’s room for your next adventure while still enjoying the comforts of home. Perfectly situated near parks, schools, shopping, dining, and freeway access, this move-in-ready home offers more than just a place to live—it offers a place to truly feel at home. From quiet mornings to joyful celebrations, 19587 Lenox Ave. is ready for its next chapter.
Pending
$379,900
19587 Lenox Ave, Caldwell, ID 83605
3beds
2baths
1,447sqft
Single Family Residence
Built in 2020
7,840 Square Feet Lot
$377,900 Zestimate®
$263/sqft
$9/mo HOA
What's special
Rv parkingOpen floor planSoaring vaulted ceilingsSpacious deckAmple storageAbundant natural lightBeautifully landscaped yard
- 4 days |
- 570 |
- 58 |
Likely to sell faster than
Zillow last checked:
Listing updated:
Listed by:
Gretchen Hill Cell:208-870-4786,
Silvercreek Realty Group
Source: IMLS,MLS#: 98994340
Facts & features
Interior
Bedrooms & bathrooms
- Bedrooms: 3
- Bathrooms: 2
- Main level bathrooms: 2
- Main level bedrooms: 3
Primary bedroom
- Level: Main
- Area: 169
- Dimensions: 13 x 13
Bedroom 2
- Level: Main
- Area: 120
- Dimensions: 12 x 10
Bedroom 3
- Level: Main
- Area: 110
- Dimensions: 11 x 10
Dining room
- Level: Main
- Area: 121
- Dimensions: 11 x 11
Kitchen
- Area: 99
- Dimensions: 11 x 9
Living room
- Level: Main
- Area: 224
- Dimensions: 16 x 14
Heating
- Forced Air, Natural Gas
Cooling
- Central Air
Appliances
- Included: Gas Water Heater, Dishwasher, Disposal, Microwave, Oven/Range Freestanding, Refrigerator, Water Softener Owned
Features
- Bed-Master Main Level, Split Bedroom, Formal Dining, Great Room, Double Vanity, Walk-In Closet(s), Walk In Shower, Pantry, Laminate Counters, Number of Baths Main Level: 2
- Flooring: Carpet
- Has basement: No
- Has fireplace: No
Interior area
- Total structure area: 1,447
- Total interior livable area: 1,447 sqft
- Finished area above ground: 1,447
Video & virtual tour
Property
Parking
- Total spaces: 2
- Parking features: Attached, RV Access/Parking, Driveway
- Attached garage spaces: 2
- Has uncovered spaces: Yes
Features
- Levels: One
- Fencing: Full,Wood
Lot
- Size: 7,840 Square Feet
- Dimensions: 101 x 78
- Features: Standard Lot 6000-9999 SF, Garden, Sidewalks, Corner Lot, Auto Sprinkler System, Full Sprinkler System, Pressurized Irrigation Sprinkler System
Details
- Parcel number: 34326264 0
Construction
Type & style
- Home type: SingleFamily
- Property subtype: Single Family Residence
Materials
- Frame, Vinyl Siding
- Foundation: Crawl Space
- Roof: Composition
Condition
- Year built: 2020
Utilities & green energy
- Water: Community Service
- Utilities for property: Sewer Connected
Community & HOA
Community
- Subdivision: Delaware Park
HOA
- Has HOA: Yes
- HOA fee: $105 annually
Location
- Region: Caldwell
Financial & listing details
- Price per square foot: $263/sqft
- Tax assessed value: $352,500
- Annual tax amount: $1,523
- Date on market: 7/17/2026
- Listing terms: Consider All
- Ownership: Fee Simple
- Road surface type: Paved
Estimated market value
$377,900
$359,000 - $397,000
$2,106/mo
Price history
Price history is unavailable.
Public tax history
| Year | Property taxes | Tax assessment |
|---|---|---|
| 2025 | $1,701 +7.5% | $352,500 +8.3% |
| 2024 | $1,581 -6.7% | $325,400 -2% |
| 2023 | $1,694 -20.1% | $332,000 -12.8% |
| 2022 | $2,120 +14.3% | $380,700 +41.5% |
| 2021 | $1,854 +148.3% | $269,000 +460.4% |
| 2020 | $747 | $48,000 |
Find assessor info on the county website
Monthly payment
Est. payment
Payment breakdown
Explore the cost of this home by adjusting the details. Changes won't be saved.Climate risks
Neighborhood: 83605
Nearby schools
GreatSchools rating
- 4/10Skyway ElementaryGrades: PK-5Distance: 0.3 mi
- 3/10SUMMITVUE MIDDLE SCHOOLGrades: 6-8Distance: 1 mi
- 3/10Ridgevue High SchoolGrades: 9-12Distance: 3.5 mi
Schools provided by the listing agent
- Elementary: East Canyon
- Middle: Sage Valley
- High: Ridgevue
- District: Vallivue School District #139
Source: IMLS. This data may not be complete. We recommend contacting the local school district to confirm school assignments for this home.
- $400,0004 bd2 ba1.6k sqft19603 Lenox Ave, Caldwell, ID 83605Off Market

- $394,8003 bd2 ba1.6k sqft19515 Lenox Ave, Caldwell, ID 83605Off Market
- $393,5003 bd2 ba1.6k sqft11843 Alliance, Caldwell, ID 83606Off Market
- $468,6005 bd2 ba2.7k sqft19600 Hartford Ave, Caldwell, ID 83605Off Market
- $368,7003 bd2 ba1.4k sqft19609 Lenox Ave, Caldwell, ID 83605Off Market
- $376,1003 bd2 ba1.4k sqft19563 Lenox Ave, Caldwell, ID 83605Off Market
- $395,4003 bd2 ba1.5k sqft19586 Lenox Ave, Caldwell, ID 83605Off Market
- $367,9003 bd2 ba1.4k sqft19612 Hartford Ave, Caldwell, ID 83605Off Market
A local agent can set up tours, give advice and negotiate with sellers.
A local lender can help you make sure your offer is ready when you are.
Similar homes
- $399,9003 bd2 ba1.6k sqft11706 Wilmington St, Caldwell, ID 83605Active
 MLS ID #98994415, Seth Turner, Boise Premier Real Estate. IMLS
 - $369,9003 bd2 ba1.1k sqft19854 Montclair Way, Caldwell, ID 83605Active
 MLS ID #98993414, Lori Fenix-murray, Silvercreek Realty Group. IMLS
 - $389,9003 bd2 ba1.4k sqft19687 Nanticoke Ave, Caldwell, ID 83605Active
 MLS ID #98991314, Ryan Wallace, Silvercreek Realty Group. IMLS
 - $414,9003 bd2 ba1.5k sqft19690 Cumberland Way, Caldwell, ID 83605Active
 MLS ID #98993090, Chelsey Fabian, Silvercreek Realty Group. IMLS
 - $429,9003 bd2 ba1.8k sqft1203 Fishertown Ave, Caldwell, ID 83605ActiveMLS ID #98993431, Mark Petras, Silvercreek Realty Group. IMLS
- $389,0003 bd2 ba1.5k sqft3905 Winged Dove St, Caldwell, ID 83605ActiveMLS ID #98993361, Callie Meyet, Mountain Realty. IMLS
- $375,0003 bd2 ba1.3k sqft20549 Hancock Ave, Caldwell, ID 83605ActiveMLS ID #98988403, Heidi Sheets, Powered-By. IMLS
- $379,9003 bd2 ba1.5k sqft11719 Altamont St, Caldwell, ID 83605ActiveMLS ID #98987383, Sam Fretwell, Team Realty. IMLS
- $395,0003 bd2 ba1.3k sqft11201 Bidwell St, Caldwell, ID 83605ActiveMLS ID #98989322, Ann Williams, Silvercreek Realty Group. IMLS
- $380,0003 bd2 ba1.2k sqft518 Belville Pl, Caldwell, ID 83605ActiveMLS ID #98993020, Jackie Rudolph, Homes of Idaho. IMLS
- $395,9903 bd2 ba1.2k sqft220 Benbrook Ave, Caldwell, ID 83605NewIMLS
- $411,9903 bd2 ba1.4k sqft221 Hildago Way, Caldwell, ID 83605NewIMLS
- $364,0003 bd3 ba1.6k sqft11800 Altamont St, Caldwell, ID 83605ActiveMLS ID #98991499, Amanda Muller, Homes of Idaho. IMLS
- $414,9004 bd3 ba1.8k sqft20191 Mather Ave, Caldwell, ID 83605ActiveMLS ID #98993421, Jaime Huerta, Homes of Idaho. IMLS
- $410,9903 bd2 ba1.4k sqft204 Benbrook Ave, Caldwell, ID 83605NewIMLS
- $393,4043 bd2 ba1.4k sqft11275 Rock Face Loop, Caldwell, ID 83605New ConstructionKB Home
- from $389,9903 bd2 ba1.8k sqftPlan 1882 Modeled Plan, Maple Hill, Caldwell, ID 83605New ConstructionKB Home
- $400,0003 bd2 ba1.5k sqft310 S Voyage Ave, Caldwell, ID 83605ActiveMLS ID #98977059, Bonny Smith, exp Realty, LLC. IMLS
- $438,9903 bd2 ba1.6k sqft219 Hildago Way, Caldwell, ID 83605NewIMLS
- $439,9903 bd2 ba1.6k sqft212 Benbrook Ave, Caldwell, ID 83605NewIMLS
