Freshly repositioned at Solid value, Astoria Avenue offers almost brand new-construction ease in a smart, low-maintenance paired villa layout. With 3 bedrooms, 2 baths, a flexible bonus space, open-concept living, and rear porch overlooking the pond, this Atwater villa is designed for buyers who want modern comfort without the upkeep of a larger home. The open-concept living area creates a natural connection between the kitchen, dining, and gathering spaces, giving the home an easy everyday rhythm. The flexible bonus space adds real usefulness - ideal for a home office, reading room, hobby area, workout space, or second sitting area. The private bedroom layout offers comfort and separation, while the rear porch extends the living space outdoors and creates a quiet place to relax and watch wildlife around the pond. As a paired villa, the home gives buyers the benefit of newer construction and a more manageable lifestyle without sacrificing thoughtful design. Located in Atwater with convenient access to nearby Westfield amenities, this villa is now positioned as a compelling value for buyers who want modern finishes, practical space, and low-maintenance living at a sharper price point.The back of the home faces the pond and jogging trail. Seller upgrades include; insulated and dry walled garage, water softener, upgraded light fixtures, upgraded wall plugs and switches.
Sold
Zestimate®
$295,000
19588 Astoria Ave, Sheridan, IN 46069
3beds
1,785sqft
Residential, Single Family Residence
Built in 2024
6,534 Square Feet Lot
$295,000 Zestimate®
$165/sqft
$2,231 Estimated rent
Home value
$295,000
$280,000 - $310,000
$2,231/mo
Zestimate® history
Owner options
List your home for rent
$2,231/mo
Rent Zestimate®
Find your next renter with Zillow Rental Manager. Plus, with online applications, you can quickly screen prospective tenants – for free.
$2,231/mo
Rent Zestimate®
Refinance and save
$1,668/mo
Est. payment
Refinancing to a lower rate could help reduce your monthly payments and save thousands over the life of the loan.
$1,668/mo
Est. payment
Explore your selling options
Work with a Zillow partner agent
Leverage their expertise and Zillow's premium Showcase listings to get your home seen by more buyers.
Get startedList with your own agent
Get your home in front of millions of buyers by listing it on Zillow.
Learn how to do itSell it yourself
Take full control of how buyers see your home on Zillow by listing For Sale by Owner (FSBO).
List your homeWhat's special
Zillow last checked:
Listing updated:
Listed by:
Stacy Worth Huntsman 317-518-0261,
United Real Estate Indpls,
Brent Huntsman 918-633-0492
Bought with:
Jamie Richardson
eXp Realty, LLC
Source: MIBOR as distributed by MLS GRID,MLS#: 22101334
Facts & features
Interior
Bedrooms & bathrooms
- Bedrooms: 3
- Bathrooms: 2
- Full bathrooms: 2
- Main level bathrooms: 2
- Main level bedrooms: 3
Primary bedroom
- Level: Main
- Area: 192 Square Feet
- Dimensions: 12x16
Bedroom 2
- Level: Main
- Area: 135 Square Feet
- Dimensions: 10x13.5
Bedroom 3
- Level: Main
- Area: 168 Square Feet
- Dimensions: 12x14
Dining room
- Level: Main
- Area: 121 Square Feet
- Dimensions: 11x11
Great room
- Level: Main
- Area: 247 Square Feet
- Dimensions: 13x19
Kitchen
- Level: Main
- Area: 148.5 Square Feet
- Dimensions: 11x13.5
Office
- Level: Main
- Area: 90.25 Square Feet
- Dimensions: 9.5x9.5
Heating
- Forced Air
Cooling
- Central Air
Appliances
- Included: Gas Cooktop, Dishwasher, Gas Water Heater, Gas Oven, Refrigerator, Water Softener Owned
- Laundry: Connections All, Laundry Closet, Main Level
Features
- Double Vanity, Breakfast Bar, Kitchen Island, Entrance Foyer, Ceiling Fan(s), High Speed Internet, Eat-in Kitchen, Walk-In Closet(s)
- Has basement: No
- Number of fireplaces: 1
- Fireplace features: Family Room
Interior area
- Total structure area: 1,785
- Total interior livable area: 1,785 sqft
Property
Parking
- Total spaces: 2
- Parking features: Attached
- Attached garage spaces: 2
Features
- Levels: One
- Stories: 1
- Patio & porch: Patio
- Has view: Yes
- View description: Park/Greenbelt, Pond, Water
- Has water view: Yes
- Water view: Pond,Water
- Waterfront features: Pond
Lot
- Size: 6,534 Square Feet
- Features: Access, Curbs, On Trail, Sidewalks, Storm Sewer, Street Lights, Suburb, Trees-Small (Under 20 Ft)
Details
- Parcel number: 290527007020000015
- Special conditions: Probate Listing,Estate
- Horse amenities: None
Construction
Type & style
- Home type: SingleFamily
- Architectural style: Traditional
- Property subtype: Residential, Single Family Residence
- Attached to another structure: Yes
Materials
- Vinyl With Stone
- Foundation: Slab
Condition
- Updated/Remodeled
- New construction: No
- Year built: 2024
Details
- Builder name: Olthof
Utilities & green energy
- Water: Public
- Utilities for property: Electricity Connected, Sewer Connected, Water Connected
Community & HOA
Community
- Features: Low Maintenance Lifestyle, Curbs, Park, Playground, Sidewalks, Street Lights, Suburban
- Subdivision: Atwater
HOA
- Has HOA: Yes
- Amenities included: Clubhouse, Exercise Course, Fitness Center, Insurance, Maintenance Grounds, Maintenance, Park, Playground, Management, Snow Removal, Trail(s)
- Services included: Association Home Owners, Clubhouse, Entrance Common, Exercise Room, Insurance, Irrigation, Lawncare, Maintenance Grounds, Maintenance, Nature Area, ParkPlayground, Management, Snow Removal, Walking Trails
- HOA fee: $200 monthly
- HOA phone: 317-591-5129
Location
- Region: Sheridan
Financial & listing details
- Price per square foot: $165/sqft
- Tax assessed value: $326,600
- Annual tax amount: $4,886
- Date on market: 5/14/2026
- Cumulative days on market: 48 days
- Electric utility on property: Yes
Price history
| Date | Event | Price |
|---|---|---|
| 8/3/2026 | Sold | $295,000-1.6%$165/sqft |
Source:  MIBOR as distributed by MLS GRID #22101334 Report a problem MIBOR as distributed by MLS GRID #22101334 Report a problem | ||
| 7/20/2026 | Pending sale | $299,900$168/sqft |
Source: MIBOR as distributed by MLS GRID #22101334 Report a problem | ||
| 7/20/2026 | Listed for sale | $299,900$168/sqft |
Source: MIBOR as distributed by MLS GRID #22101334 Report a problem | ||
| 7/2/2026 | Pending sale | $299,900$168/sqft |
Source: MIBOR as distributed by MLS GRID #22101334 Report a problem | ||
| 7/1/2026 | Listing removed | $299,900$168/sqft |
Source: MIBOR as distributed by MLS GRID #22101334 Report a problem | ||
| 6/19/2026 | Price change | $299,900-1.7%$168/sqft |
Source: MIBOR as distributed by MLS GRID #22101334 Report a problem | ||
| 6/12/2026 | Price change | $305,000-1.6%$171/sqft |
Source: MIBOR as distributed by MLS GRID #22101334 Report a problem | ||
| 6/4/2026 | Price change | $310,000-1.6%$174/sqft |
Source: MIBOR as distributed by MLS GRID #22101334 Report a problem | ||
| 5/28/2026 | Price change | $315,000-1.6%$176/sqft |
Source: MIBOR as distributed by MLS GRID #22101334 Report a problem | ||
| 5/23/2026 | Price change | $320,000-1.5%$179/sqft |
Source: MIBOR as distributed by MLS GRID #22101334 Report a problem | ||
| 5/14/2026 | Listed for sale | $325,000$182/sqft |
Source: MIBOR as distributed by MLS GRID #22101334 Report a problem | ||
Public tax history
| Year | Property taxes | Tax assessment |
|---|---|---|
| 2025 | $610 +4265.1% | $326,600 +262.9% |
| 2024 | $14 +2.3% | $90,000 +14900% |
| 2023 | $14 | $600 |
| 2022 | -- | $600 |
Find assessor info on the county website
Neighborhood: 46069
Nearby homes
- $326,0002 bd2 ba1.6k sqft19598 Astoria Ave, Sheridan, IN 46069Sold
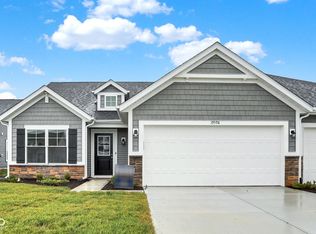
- $320,0002 bd2 ba1.6k sqft19578 Astoria Ave, Sheridan, IN 46069Sold

- $324,9003 bd2 ba1.6k sqft19602 Astoria Ave, Sheridan, IN 46069Sold
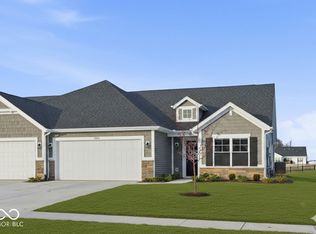
- $486,0685 bd3 ba3.3k sqft19783 Atwater Ave, Sheridan, IN 46069Sold
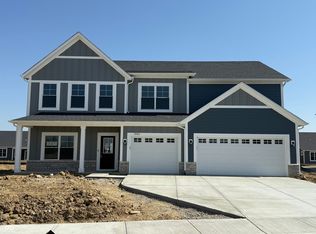
- $328,0002 bd2 ba1.6k sqft19615 Atwater Ave, Sheridan, IN 46069Sold
- $329,9813 bd2 ba1.6k sqft19571 Atwater Ave, Sheridan, IN 46069Sold
- $482,0005 bd3 ba3.2k sqft19804 Atwater Ave, Sheridan, IN 46069Sold
- $316,5042 bd2 ba1.6k sqft19584 Atwater Ave, Sheridan, IN 46069Sold
Nearby schools
GreatSchools rating
- 6/10Monon Trail Elementary SchoolGrades: K-4Distance: 2 mi
- 9/10Westfield Middle SchoolGrades: 7-8Distance: 2.9 mi
- 10/10Westfield High SchoolGrades: 9-12Distance: 2.9 mi
Schools provided by the listing agent
- Elementary: Monon Trail Elementary School
- Middle: Westfield Middle School
- High: Westfield High School
Source: MIBOR as distributed by MLS GRID. This data may not be complete. We recommend contacting the local school district to confirm school assignments for this home.
Get a cash offer in 3 minutes
Find out how much your home could sell for in as little as 3 minutes with a no-obligation cash offer.
Estimated market value
$295,000
Get a cash offer in 3 minutes
Find out how much your home could sell for in as little as 3 minutes with a no-obligation cash offer.
Estimated market value
$295,000
- Indiana
- Hamilton County
- Sheridan
- 46069
- 19588 Astoria Ave
Nearby cities
Nearby neighborhoods
Nearby zip codes
Other Sheridan Topics
