This is it! That impossible to find property that has everything you have been searching for with the added bonus of being one of the most prestigious locations on the lake! A uniquely positioned house provides sunset views, sunrise views, AND enjoys a nice warm Southern sun in the winter. This huge peninsula lot is located on the south side of “The Island” in the private lake community of Roaming Shores where the annual 4th of July fireworks can be seen from your backyard. This house provides the best views from inside and outside a home you will ever see in Roaming Shores. Whether you are one family or multiple families together, this property can provide space for anything you could ever want to do with plenty of separation for you and your guests to have fun together then retreat to your own areas of the house to relax. With 5 full bathrooms and rooms that could provide 7+ bedrooms if needed, you will never lack room or storage here. It is also set up for one floor living with ever
Closed
$1,070,000
1959 Calabria Ln, Rock Creek, OH 44084
6beds
6,159sqft
Single Family Residence
Built in 1974
0.72 Acres Lot
$1,171,400 Zestimate®
$174/sqft
$3,726 Estimated rent
Home value
$1,171,400
$1.07M - $1.29M
$3,726/mo
Zestimate® history
Owner options
List your home for rent
$3,726/mo
Rent Zestimate®
Find your next renter with Zillow Rental Manager. Plus, with online applications, you can quickly screen prospective tenants – for free.
$3,726/mo
Rent Zestimate®
Refinance and save
$6,660/mo
Est. payment
Refinancing to a lower rate could help reduce your monthly payments and save thousands over the life of the loan.
$6,660/mo
Est. payment
Explore your selling options
Work with a Zillow partner agent
Leverage their expertise and Zillow's premium Showcase listings to get your home seen by more buyers.
Get startedList with your own agent
Get your home in front of millions of buyers by listing it on Zillow.
Learn how to do itSell it yourself
Take full control of how buyers see your home on Zillow by listing For Sale by Owner (FSBO).
List your homeWhat's special
Sunset viewsHuge peninsula lot
Zillow last checked:
Listing updated:
Listed by:
Ed Ratican eratican@bhhspro.com(440)990-0497,
Berkshire Hathaway HomeServices Professional Realty
Bought with:
Ed Ratican, 2014003973
Berkshire Hathaway HomeServices Professional Realty
Source: MLS Now,MLS#: 4483585 Originating MLS: Ashtabula County REALTORS
Originating MLS: Ashtabula County REALTORSFacts & features
Interior
Bedrooms & bathrooms
- Bedrooms: 6
- Bathrooms: 5
- Full bathrooms: 5
- Main level bathrooms: 2
- Main level bedrooms: 1
Primary bedroom
- Description: Flooring: Carpet
- Level: First
- Dimensions: 26.00 x 15.00
Bedroom
- Description: Flooring: Carpet
- Level: Lower
- Dimensions: 16.00 x 11.00
Bedroom
- Description: Flooring: Wood
- Level: Second
- Dimensions: 21.00 x 14.00
Bedroom
- Description: Flooring: Wood
- Level: Second
- Dimensions: 16.00 x 13.00
Bedroom
- Description: Flooring: Wood
- Level: Second
- Dimensions: 13.00 x 13.00
Bedroom
- Description: Flooring: Carpet
- Level: Second
- Dimensions: 13.00 x 12.00
Primary bathroom
- Description: Flooring: Ceramic Tile
- Level: First
Bathroom
- Level: Lower
Bathroom
- Description: Flooring: Ceramic Tile
- Level: First
Bathroom
- Description: Flooring: Ceramic Tile
- Level: Second
Bathroom
- Description: Flooring: Ceramic Tile
- Level: Second
Dining room
- Description: Flooring: Wood
- Level: First
- Dimensions: 18.00 x 16.00
Dining room
- Description: Flooring: Carpet,Laminate
- Level: Lower
- Dimensions: 26.00 x 19.00
Family room
- Description: Flooring: Carpet,Laminate
- Level: Lower
- Dimensions: 28.00 x 24.00
Kitchen
- Description: Flooring: Wood
- Level: First
- Dimensions: 27.00 x 12.00
Living room
- Description: Flooring: Wood
- Level: First
- Dimensions: 21.00 x 19.00
Loft
- Description: Flooring: Carpet
- Level: Second
- Dimensions: 14.00 x 13.00
Office
- Description: Flooring: Wood
- Level: First
- Dimensions: 22.00 x 12.00
Other
- Description: Flooring: Laminate
- Level: Third
- Dimensions: 15.00 x 11.00
Other
- Description: Flooring: Carpet,Laminate
- Level: Lower
- Dimensions: 25.00 x 12.00
Heating
- Baseboard, Forced Air, Fireplace(s), Gas, Heat Pump, Wood, Zoned
Cooling
- Central Air, Wall Unit(s)
Appliances
- Included: Dryer, Dishwasher, Microwave, Range, Refrigerator, Washer
Features
- Jetted Tub
- Basement: Finished
- Number of fireplaces: 1
- Fireplace features: Wood Burning
Interior area
- Total structure area: 6,159
- Total interior livable area: 6,159 sqft
- Finished area above ground: 4,249
- Finished area below ground: 1,910
Property
Parking
- Total spaces: 2
- Parking features: Detached, Garage, Paved
- Garage spaces: 2
Features
- Levels: Two
- Stories: 2
- Patio & porch: Deck, Patio, Porch
- Exterior features: Dock
- Pool features: Community
- Has view: Yes
- View description: Trees/Woods, Water
- Has water view: Yes
- Water view: Water
- Waterfront features: Beach Front, Lake Front, Lake Privileges, Waterfront
- Frontage type: Lakefront
Lot
- Size: 0.72 Acres
- Features: Beach Front, Cul-De-Sac, Dead End, Fishing Pond(s), Lake Front, Wooded, Waterfront
Details
- Parcel number: 660111007500
Construction
Type & style
- Home type: SingleFamily
- Architectural style: Contemporary
- Property subtype: Single Family Residence
Materials
- Other, Stone, Wood Siding
- Roof: Asphalt,Fiberglass
Condition
- Year built: 1974
Utilities & green energy
- Water: Public
Community & HOA
Community
- Features: Common Grounds/Area, Lake, Other, Playground, Park, Pool, Tennis Court(s)
- Subdivision: Roaming Rock Shores 11
HOA
- Has HOA: Yes
- Services included: Other, Recreation Facilities, Reserve Fund
- HOA fee: $1,040 annually
- HOA name: Romerock Association
Location
- Region: Rock Creek
Financial & listing details
- Price per square foot: $174/sqft
- Tax assessed value: $902,100
- Annual tax amount: $11,015
- Date on market: 8/19/2023
- Cumulative days on market: 35 days
- Listing terms: Cash,Conventional
Price history
| Date | Event | Price |
|---|---|---|
| 9/26/2023 | Sold | $1,070,000-10.8%$174/sqft |
Source:  MLS Now #4483585 Report a problem MLS Now #4483585 Report a problem | ||
| 9/23/2023 | Pending sale | $1,199,000$195/sqft |
Source: MLS Now #4483585 Report a problem | ||
| 8/30/2023 | Contingent | $1,199,000$195/sqft |
Source: MLS Now #4483585 Report a problem | ||
| 8/19/2023 | Listed for sale | $1,199,000+299.7%$195/sqft |
Source: MLS Now #4483585 Report a problem | ||
| 2/6/2012 | Sold | $300,000-64.7%$49/sqft |
Source: Public Record Report a problem | ||
| 9/5/2010 | Listing removed | $849,000+21.5%$138/sqft |
Source: Exit Now Realty Report a problem | ||
| 7/22/2010 | Price change | $699,000-17.7%$113/sqft |
Source: Exit Now Realty Report a problem | ||
| 6/5/2010 | Listed for sale | $849,000$138/sqft |
Source: Exit Now Realty #3154233 Report a problem | ||
| 4/24/2010 | Listing removed | $849,000$138/sqft |
Source: All Points Realty Report a problem | ||
| 9/20/2009 | Price change | $849,000-4.6%$138/sqft |
Source: NCI Report a problem | ||
| 6/13/2009 | Listed for sale | $890,000+182.1%$145/sqft |
Source: Exit Now Realty Report a problem | ||
| 9/19/2003 | Sold | $315,500$51/sqft |
Source: Public Record Report a problem | ||
Public tax history
| Year | Property taxes | Tax assessment |
|---|---|---|
| 2024 | $14,610 -1.5% | $315,740 |
| 2023 | $14,828 +34.6% | $315,740 +45.5% |
| 2022 | $11,014 +0.6% | $216,930 |
| 2021 | $10,944 +1.7% | $216,930 |
| 2020 | $10,765 +14.3% | $216,930 +15.9% |
| 2019 | $9,420 +1.4% | $187,150 |
| 2018 | $9,293 +0.1% | $187,150 |
| 2017 | $9,285 +2.9% | $187,150 +7% |
| 2016 | $9,024 +0.7% | $174,900 |
| 2015 | $8,960 +3.1% | $174,900 |
| 2014 | $8,695 +8.4% | $174,900 +1.2% |
| 2013 | $8,022 -0.5% | $172,800 |
| 2012 | $8,066 -1.5% | $172,800 |
| 2011 | $8,187 +2.1% | $172,800 -0.8% |
| 2010 | $8,021 +0.4% | $174,270 +0% |
| 2008 | $7,990 +3.3% | $174,265 +8.4% |
| 2007 | $7,737 +64.6% | $160,720 |
| 2006 | $4,699 +0.2% | $160,720 +60.8% |
| 2005 | $4,689 +19.5% | $99,925 +11.9% |
| 2004 | $3,925 -6% | $89,285 -11.5% |
| 2003 | $4,174 +3% | $100,870 |
| 2002 | $4,053 -7.9% | $100,870 +6.9% |
| 2001 | $4,401 +9.3% | $94,325 |
| 2000 | $4,025 | $94,325 |
Find assessor info on the county website
Neighborhood: 44084
Nearby homes
- $--0.257 Acres1960 Calabria Ln, Roaming Shores, OH 44084Off Market
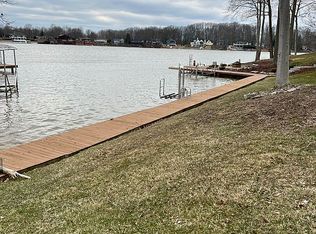
- $822,6003 bd4 ba2.9k sqft1958 Calabria Ln, Rock Creek, OH 44084Off Market
- $732,3004 bd4 ba3.3k sqft1961 Calabria Ln, Roaming Shores, OH 44084Off Market
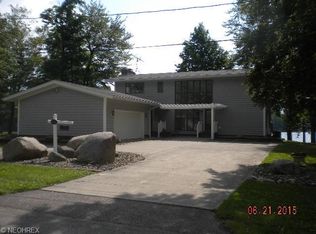
- $215,0000.3 Acres1962 Calabria Ln, Roaming shores, OH 44084Sold
- $82,9000.257 Acres1962 Calabria Ln, Roaming Shores, OH 44084Off Market
- $636,3004 bd2 ba1.9k sqft1957 Calabria Ln, Rock Creek, OH 44084Off Market
- $475,9004 bd3 ba1.4k sqft1964 Calabria Ln, Rock Creek, OH 44084Off Market
- $967,0004 bd4 ba2.5k sqft1956 Calabria Ln, Rock Creek, OH 44084Off Market
Nearby schools
GreatSchools rating
- 6/10Rock Creek Elementary SchoolGrades: K-6Distance: 2.2 mi
- 7/10Jefferson Area Junior High SchoolGrades: 7-8Distance: 6.5 mi
- 7/10Jefferson Area Sr High SchoolGrades: 9-12Distance: 6.5 mi
Schools provided by the listing agent
- District: Jefferson Area LSD - 406
Source: MLS Now. This data may not be complete. We recommend contacting the local school district to confirm school assignments for this home.
Get a cash offer in 3 minutes
Find out how much your home could sell for in as little as 3 minutes with a no-obligation cash offer.
Estimated market value
$1,171,400
Get a cash offer in 3 minutes
Find out how much your home could sell for in as little as 3 minutes with a no-obligation cash offer.
Estimated market value
$1,171,400
- Ohio
- Ashtabula County
- Roaming Shores
- 44084
- 1959 Calabria Ln
Nearby cities
Nearby zip codes
Other Roaming Shores Topics
