Skip main navigation
Sold for $570,000
  • $570,000

    1959 Carpenter Pike, Versailles, KY 40383

    2beds
    2,106sqft
    Single Family Residence
    Built in 1995
    5.01 Acres Lot
    $606,900 Zestimate®
    $271/sqft
    $2,367 Estimated rent

    Home value

    $606,900

    Estimated sales range

    Not available

    $2,367/mo

    Zestimate® history
    Loading
    Loading...

    Owner options

    List your home for rent

    $2,367/mo

    Rent Zestimate®

    Find your next renter with Zillow Rental Manager. Plus, with online applications, you can quickly screen prospective tenants – for free.

    Learn more

    $2,367/mo

    Rent Zestimate®

    Refinance and save

    $2,761/mo

    Est. payment

    Refinancing to a lower rate could help reduce your monthly payments and save thousands over the life of the loan.

    See today's rates

    $2,761/mo

    Est. payment

    Explore your selling options

    Work with a Zillow partner agent

    Leverage their expertise and Zillow's premium Showcase listings to get your home seen by more buyers.

    Get started

    List with your own agent

    Get your home in front of millions of buyers by listing it on Zillow.

    Learn how to do it

    Sell it yourself

    Take full control of how buyers see your home on Zillow by listing For Sale by Owner (FSBO).

    List your home

    What's special

    Beautiful stone fireplaceRear patioVersatile flex roomSpacious kitchenScenic viewsGas rangeWarming drawer
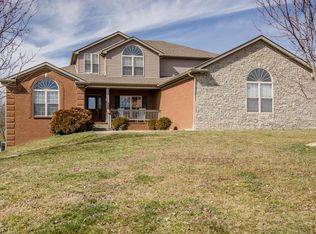
    Escape to your own peaceful retreat on 5 acres, just a short distance from town. This charming property combines craftsmanship with modern amenities. Step into the home and be welcomed by beautifully inlaid wood floors, setting the tone for the quality throughout. The spacious kitchen is a chef's dream, featuring a gas range, convection wall oven, warming drawer, and a built-in beverage refrigerator—ideal for entertaining or casual family meals. The heart of the home is the breathtaking 2-story family room, where soaring wood beams, arched accents, and a beautiful stone fireplace create a warm, inviting atmosphere. Natural light pours in through large windows, enhancing the open, airy feel of the space. A versatile flex room on the first floor offers the option of a third bedroom, office, or guest space, adding even more functionality to the home. Outside, you can relax on the covered front porch or enjoy outdoor dining and gatherings on the rear patio while taking in the scenic views. The separate 2-car garage, connected to the house by a breezeway, includes an unfinished room above, perfect for a studio or an office

    Zillow last checked:

    Listing updated:

    Listed by:

    Natalie Head 859-552-2607,

    Show Place Realty

    Bought with:

    Vanessa Vale Team - Vanessa Vale Womack, 267167

    LPT Realty

    Source: Imagine MLS,MLS#: 24022344MLS Logo

    Facts & features

    Interior

    Bedrooms & bathrooms
    • Bedrooms: 2
    • Bathrooms: 2
    • Full bathrooms: 2
    Primary bedroom
    • Level: Second
    Bedroom 1
    • Level: Second
    Bathroom 1
    • Description: Full Bath
    • Level: First
    Bathroom 2
    • Description: Full Bath
    • Level: Second
    Bonus room
    • Description: Office, Bedroom, Flex
    • Level: First
    Dining room
    • Level: First
    Dining room
    • Level: First
    Great room
    • Level: First
    Great room
    • Level: First
    Kitchen
    • Level: First
    Other
    • Description: Pantry/Mudroom
    • Level: First
    Other
    • Description: Pantry/Mudroom
    • Level: First
    Heating
    • Electric, Zoned, Dual Fuel, Propane Tank Owned
    Cooling
    • Electric, Zoned
    Appliances
    • Included: Dishwasher, Other, Refrigerator, Oven, Range, Vented Exhaust Fan
    • Laundry: Electric Dryer Hookup, Washer Hookup
    Features
    • Walk-In Closet(s), Ceiling Fan(s), Soaking Tub
    • Flooring: Carpet, Hardwood, Tile
    • Windows: Screens
    • Basement: Crawl Space
    • Has fireplace: Yes
    • Fireplace features: Family Room, Propane, Wood Burning
    Interior area
    • Total structure area: 2,106
    • Total interior livable area: 2,106 sqft
    • Finished area above ground: 2,106
    • Finished area below ground: 0

    Property

    Parking
    • Total spaces: 2
    • Parking features: Detached Garage, Driveway, Garage Door Opener, Garage Faces Side
    • Garage spaces: 2
    • Has uncovered spaces: Yes
    Features
    • Levels: One and One Half
    • Patio & porch: Patio, Porch
    • Fencing: None
    • Has view: Yes
    • View description: Rural, Trees/Woods
    Lot
    • Size: 5.01 Acres
    • Features: Wooded
    Details
    • Additional structures: Shed(s)
    • Parcel number: 21000006701
    • Other equipment: Dehumidifier

    Construction

    Type & style
    • Home type: SingleFamily
    • Architectural style: Cape Cod,Contemporary
    • Property subtype: Single Family Residence
    Materials
    • Wood Siding
    • Foundation: Block
    • Roof: Composition,Metal
    Condition
    • New construction: No
    • Year built: 1995

    Utilities & green energy

    • Sewer: Septic Tank
    • Water: Public
    • Utilities for property: Electricity Connected, Water Connected, Propane Connected

    Community & neighborhood

    Location
    • Region: Versailles
    • Subdivision: Rural

    Price history

    DateEventPrice
    12/16/2024Sold$570,000-2.6%$271/sqft
    Source: Imagine MLS #24022344 Report a problem
    11/7/2024Contingent$585,000$278/sqft
    Source: Imagine MLS #24022344 Report a problem
    10/23/2024Listed for sale$585,000+69.8%$278/sqft
    Source: Imagine MLS #24022344 Report a problem
    7/20/2012Sold$344,500+51.4%$164/sqft
    Source: Imagine MLS #1209915 Report a problem
    8/7/1998Sold$227,500$108/sqft
    Source: Imagine MLS #9801489 Report a problem

    Public tax history

    YearProperty taxesTax assessment
    2024$3,645 -3.3%$354,500
    2023$3,771 +3.5%$354,500 +2.9%
    2022$3,642 -1%$344,500
    2021$3,680 -0.2%$344,500
    2020$3,688 +2.1%$344,500
    2019$3,612 +1.1%$344,500
    2018$3,574 +2%$344,500
    2017$3,505 +0.1%$344,500
    2016$3,500 +1%$344,500
    2015$3,466 +39%$344,500 +9.4%
    2010$2,492 $315,000

    Find assessor info on the county website

    Neighborhood: 40383

    Nearby schools

    GreatSchools rating
    Schools provided by the listing agent
    • Elementary: Southside
    • Middle: Woodford Co
    • High: Woodford Co

    Source: Imagine MLS. This data may not be complete. We recommend contacting the local school district to confirm school assignments for this home.

    Get pre-qualified for a loan
    At Zillow Home Loans, we can pre-qualify you in as little as 5 minutes with no impact to your credit score.

    An equal housing lender. NMLS #10287.

    Sell for more on Zillow
    Get a Zillow Showcase℠ listing at no additional cost and you could sell for .
    $606,900
    2% more
    +$12,138
    With Zillow Showcase(estimated)
    $619,038