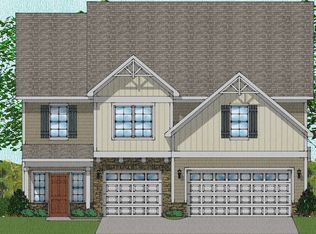
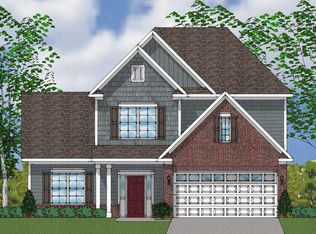
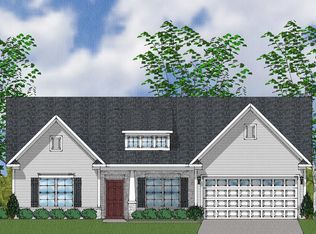
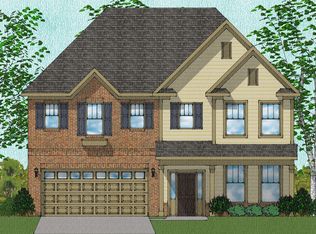
The Stunning Warwick floor plan comes with a 3 car garage, and has beautiful selections from our Design Center. This home has 4 bedrooms located upstairs with a loft, and a guest bedroom located downstairs, it features soft closing cabinets, granite countertops in the Kitchen and bathrooms, with two Beautiful Islands one including a White Farmhouse Sink, Under Cabinet Lighting and Tiled Backsplash, LVP throughout the kitchen, family room and dining room, sunroom, Carpet in the bedrooms, and loft, Hardwood stairs, This open floor concept from the kitchen to family room featuring a gas fireplace, coffered ceilings in the dinning room, the Guest Bedroom located on the main level features a tiled shower with a fiber glass pan, the Primary bedroom features with a Tray Ceiling, a huge W.I.C closet. Primary bath features a tiled shower with fiber glass pan. Enjoy the views and natural light in the Sunroom. Proposed completion November to December weather permitting.
This property is off market, which means it's not currently listed for sale or rent on Zillow. This may be different from what's available on other websites or public sources.