Possible Loan Option Assumption! Buyer may be able to take over 2.875% interest rate- open to Veterans & None Veterans!! Expansive 6-Bedroom Home with Paid-Off Solar & Water Softener at closing!
If space, comfort, and modern amenities are what you’re looking for, this stunning 6-bedroom, 4.5-bathroom home is the perfect fit! Designed for both everyday living and entertaining, this home offers versatile spaces and thoughtful upgrades throughout.
Step into the inviting living room, complete with a cozy fireplace, creating a warm and welcoming atmosphere. The heart of the home is the huge gourmet kitchen, which features an oversized island, sleek granite countertops, abundant cabinet storage, and stainless steel appliances, including a double oven, gas stovetop, and dishwasher. With an open-concept layout with hardwood floors flows seamlessly into the spacious family room, this home is designed for gatherings both large and small.
The first floor is perfect for guests, in-laws, or a home office, featuring two bedrooms and a full bathroom—ideal for those needing extra space and accessibility. Upstairs, retreat to the primary suite, boasting a walk-in closet with custom built-in cabinets, ceiling fans, and a spa-like en-suite bathroom with a separate shower, relaxing soaking tub, laminate flooring and dual vanity sinks. A second suite with its own private bathroom offers even more flexibility for multi-generational living or visiting guests.
Additional upstairs bedrooms are spacious, offering plenty of natural light, ceiling fans, and ample closet space.
Outside, enjoy a private backyard ready for your personal touch—ideal for BBQs, gardening, or simply unwinding after a long day. Hope into the personal spa too! And don’t forget the energy-efficient perks—this home comes with PAID-OFF SOLAR at closing, helping you save on utility costs! Plus, a water softener is included for added comfort and convenience. The house has a security system installed throughout the home with motion sensors. Plus, WiFi enabled sprinkler system through B-hyve, WiFi enabled garage door through myQ and a pinpad by the front door locking mechanism all these items can be controlled by your phone. Let's not forget- refrigerator, washer and dryer will be included.
Located in a neighborhood close to shopping, dining, schools, and parks, this home has it all!
Sold for $610,000
Listed by: BHHS Drysdale Properties, LB • Christine Kinsley • Contact: 209-826-4924
Bought with: NONMEMBER MRML
$610,000
1959 Cordelia Dr, Atwater, CA 95301
6beds
4,195sqft
Single Family Residence
Built in 2007
6,600 Square Feet Lot
$607,100 Zestimate®
$145/sqft
$3,414 Estimated rent
Home value
$607,100
$528,000 - $692,000
$3,414/mo
Zestimate® history
Owner options
List your home for rent
$3,414/mo
Rent Zestimate®
Find your next renter with Zillow Rental Manager. Plus, with online applications, you can quickly screen prospective tenants – for free.
$3,414/mo
Rent Zestimate®
Refinance and save
$3,922/mo
Est. payment
Refinancing to a lower rate could help reduce your monthly payments and save thousands over the life of the loan.
$3,922/mo
Est. payment
Explore your selling options
Work with a Zillow partner agent
Leverage their expertise and Zillow's premium Showcase listings to get your home seen by more buyers.
Get startedList with your own agent
Get your home in front of millions of buyers by listing it on Zillow.
Learn how to do itSell it yourself
Take full control of how buyers see your home on Zillow by listing For Sale by Owner (FSBO).
List your homeWhat's special
Cozy fireplacePrivate backyardGourmet kitchenOversized islandSpa-like en-suite bathroomOpen-concept layoutSpacious family room
Zillow last checked:
Listing updated:
Listed by:
Christine Kinsley DRE #01306231 209-631-4049,
BHHS Drysdale Properties, LB
Bought with:
General NONMEMBER, DRE #01787633
NONMEMBER MRML
Source: CRMLS,MLS#: MC25053598 Originating MLS: California Regional MLS
Originating MLS: California Regional MLSFacts & features
Interior
Bedrooms & bathrooms
- Bedrooms: 6
- Bathrooms: 5
- Full bathrooms: 4
- 1/2 bathrooms: 1
- Main level bathrooms: 2
- Main level bedrooms: 2
Rooms
- Room types: Bonus Room, Family Room, Kitchen, Laundry, Living Room, Primary Bathroom, Primary Bedroom, Other
Bathroom
- Features: Dual Sinks, Separate Shower
Family room
- Features: Separate Family Room
Kitchen
- Features: Granite Counters
Other
- Features: Walk-In Closet(s)
Heating
- Central
Cooling
- Central Air
Appliances
- Included: Built-In Range, Double Oven, Dishwasher, Gas Cooktop, Disposal, Water Softener
- Laundry: Laundry Room
Features
- Breakfast Bar, Breakfast Area, Ceiling Fan(s), Cathedral Ceiling(s), Walk-In Closet(s)
- Flooring: Carpet, Laminate
- Has fireplace: Yes
- Fireplace features: Living Room
- Common walls with other units/homes: No Common Walls
Interior area
- Total interior livable area: 4,195 sqft
Property
Parking
- Total spaces: 2
- Parking features: Door-Multi, Direct Access, Driveway, Garage
- Attached garage spaces: 2
Features
- Levels: Two
- Stories: 2
- Entry location: front door
- Pool features: None
- Has spa: Yes
- Spa features: Above Ground
- Fencing: Stone
- Has view: Yes
- View description: City Lights
Lot
- Size: 6,600 Square Feet
- Features: Level
Details
- Parcel number: 005494005000
- Zoning: A-1
- Special conditions: Standard
Construction
Type & style
- Home type: SingleFamily
- Architectural style: Contemporary
- Property subtype: Single Family Residence
Materials
- Frame, Stucco
- Foundation: Slab
- Roof: Composition
Condition
- New construction: No
- Year built: 2007
Utilities & green energy
- Electric: 220 Volts in Laundry
- Sewer: Public Sewer
- Water: Public
Community & HOA
Community
- Features: Sidewalks
Location
- Region: Atwater
Financial & listing details
- Price per square foot: $145/sqft
- Tax assessed value: $485,245
- Annual tax amount: $6,282
- Date on market: 3/11/2025
- Cumulative days on market: 197 days
- Listing terms: Cash,Conventional,Contract,VA Loan
Price history
| Date | Event | Price |
|---|---|---|
| 10/3/2025 | Sold | $610,000-3.2%$145/sqft |
Source:  CRMLS #MC25053598 Report a problem CRMLS #MC25053598 Report a problem | ||
| 9/25/2025 | Pending sale | $630,000$150/sqft |
Source: MetroList Services of CA #225029676 Report a problem | ||
| 9/19/2025 | Contingent | $630,000$150/sqft |
Source: MetroList Services of CA #225029676 Report a problem | ||
| 7/30/2025 | Price change | $630,000-1.6%$150/sqft |
Source: MetroList Services of CA #225029676 Report a problem | ||
| 6/14/2025 | Price change | $640,000-7.2%$153/sqft |
Source: MetroList Services of CA #225029676 Report a problem | ||
| 3/12/2025 | Listed for sale | $690,000+58.6%$164/sqft |
Source: CRMLS #MC25053598 Report a problem | ||
| 7/20/2018 | Sold | $435,000+1.3%$104/sqft |
Source: Public Record Report a problem | ||
| 6/23/2018 | Pending sale | $429,500$102/sqft |
Source: London Properties LTD #MC18128672 Report a problem | ||
| 6/1/2018 | Listed for sale | $429,500+62.1%$102/sqft |
Source: London Properties LTD #18036363 Report a problem | ||
| 4/23/2013 | Sold | $265,000$63/sqft |
Source: Public Record Report a problem | ||
| 2/12/2013 | Listed for sale | $265,000+3.1%$63/sqft |
Source: RE/MAX EXECUTIVE #12045357 Report a problem | ||
| 11/30/2012 | Listing removed | $257,008$61/sqft |
Source: Re/Max Executive #12045357 Report a problem | ||
| 11/21/2012 | Listed for sale | $257,008+16.8%$61/sqft |
Source: RE/MAX EXECUTIVE #12045357 Report a problem | ||
| 8/3/2012 | Listing removed | $220,000$52/sqft |
Source: Re/Max Executive #12045357 Report a problem | ||
| 2/5/2012 | Listed for sale | $220,000-31.3%$52/sqft |
Source: RE/MAX EXECUTIVE #12008113 Report a problem | ||
| 9/18/2008 | Sold | $320,000-4.7%$76/sqft |
Source: Public Record Report a problem | ||
| 7/8/2008 | Sold | $335,673-32.6%$80/sqft |
Source: Public Record Report a problem | ||
| 10/31/2006 | Sold | $498,000$119/sqft |
Source: Public Record Report a problem | ||
Public tax history
| Year | Property taxes | Tax assessment |
|---|---|---|
| 2025 | $6,282 +2.7% | $485,245 +2% |
| 2024 | $6,117 +1.9% | $475,732 +2% |
| 2023 | $6,002 +4.4% | $466,405 +2% |
| 2022 | $5,747 +0.5% | $457,261 +2% |
| 2021 | $5,719 +1% | $448,296 +1% |
| 2020 | $5,661 +4.5% | $443,700 +2% |
| 2019 | $5,415 +39.7% | $435,000 +51.7% |
| 2018 | $3,875 +1.6% | $286,797 +2% |
| 2017 | $3,813 +1.6% | $281,174 +2% |
| 2016 | $3,752 +1.3% | $275,661 +1.5% |
| 2015 | $3,706 | $271,521 +2% |
| 2014 | $3,706 -4.7% | $266,203 -7.6% |
| 2013 | $3,890 | $288,000 +13.8% |
| 2012 | -- | $253,000 +12.9% |
| 2011 | -- | $224,000 -10.4% |
| 2010 | -- | $250,000 -20.6% |
| 2009 | -- | $315,000 -19.2% |
| 2008 | -- | $390,000 -21.7% |
| 2007 | -- | $498,000 |
Find assessor info on the county website
Neighborhood: 95301
Nearby homes
- $578,9006 bd2 ba3.7k sqft1963 Cordelia Dr, Atwater, CA 95301Off Market
- $463,1003 bd2 ba2.3k sqft1955 Cordelia Dr, Atwater, CA 95301Off Market
- $549,8004 bd3 ba3.7k sqft1951 Cordelia Dr, Atwater, CA 95301Off Market
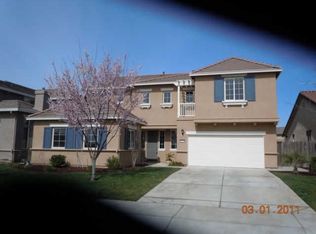
- $500,4004 bd3 ba2.5k sqft1967 Cordelia Dr, Atwater, CA 95301Off Market
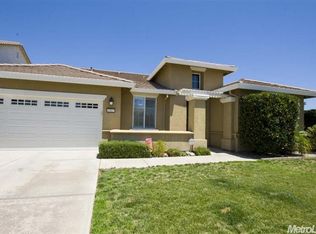
- $486,2004 bd4 ba2.2k sqft1960 Cordelia Dr, Atwater, CA 95301Off Market
- $455,0003 bd2 ba1.8k sqft1964 Cordelia Dr, Atwater, CA 95301Sold
- $459,8003 bd2 ba1.9k sqft1956 Cordelia Dr, Atwater, CA 95301Off Market
- $674,9006 bd3 ba4k sqft1947 Cordelia Dr, Atwater, CA 95301Off Market
Nearby schools
GreatSchools rating
- 8/10Juniper ElementaryGrades: K-6Distance: 0.9 mi
- 4/10Mitchell Intermediate SchoolGrades: 7-8Distance: 2.1 mi
- 6/10Buhach Colony High SchoolGrades: 9-12Distance: 0.5 mi
Get a cash offer in 3 minutes
Find out how much your home could sell for in as little as 3 minutes with a no-obligation cash offer.
Estimated market value
$607,100
Get a cash offer in 3 minutes
Find out how much your home could sell for in as little as 3 minutes with a no-obligation cash offer.
Estimated market value
$607,100
- California
- Merced County
- Atwater
- 95301
- 1959 Cordelia Dr
Nearby cities
Nearby zip codes
Other Atwater Topics
