OPEN HOUSE SUN. 6TH 1PM-4PM .Welcome to your dream home in the tranquil Scripps Lakeview Condos! This fantastic home offers the perfect blend of modern living, peaceful surroundings, and a spaciously designed layout.
Step inside, and you'll be greeted by the beautifully updated kitchen, featuring Brazilian cherry wood floors, perfect for preparing gourmet meals or hosting gatherings with friends and family (All appliances stay). The kitchen flows seamlessly into the dining room, creating an open and inviting space. The comfortable living room.
The comfortable living room and additional bedroom spaces are adorned with new gray carpeting, offering a cozy atmosphere to relax and unwind. The upstairs bath features a soothing tub shower, providing a peaceful retreat after a long day.
On the lower level, you'll find a generously sized flex-room, family room, and laundry. The full bath on this level boasts a walk-in shower.
One of the highlights of this condo is the private backyard, which will be your retreat. Spend tranquil evenings on the new 12x12 stamped concrete patio.
This home offers recent upgrades, including a new roof (2022), a new furnace (2018), and a new water heater (2018), ensuring comfort and peace of mind for years to come. The new windows and door wall (2018) flood the space with natural light, creating an inviting ambiance.
Convenience is also at its best with a 2-car attached garage, featuring a new concrete floor with a colored epoxy finish (2020) and a new asphalt driveway (2021),
In addition, the location offers a variety of outdoor activities. Nearby attractions such as Lake 16, Canterbury Village, Orion Oaks County Park, PollyAnn Trail, and Paint Creek Trail provide endless opportunities for recreation and exploration.
Last but not least, residents of this remarkable condo enjoy private privileges to Lake Voorheis, with an ample 200 feet of private beach access. Embrace the water, sand, and sun whenever you desire, creating cherished memories with friends and family.
Sold for $287,000
$287,000
1959 Country Ln, Lake Orion, MI 48360
2beds
1,697sqft
Condominium
Built in 1988
-- sqft lot
$306,400 Zestimate®
$169/sqft
$2,510 Estimated rent
Home value
$306,400
$288,000 - $325,000
$2,510/mo
Zestimate® history
Owner options
List your home for rent
$2,510/mo
Rent Zestimate®
Find your next renter with Zillow Rental Manager. Plus, with online applications, you can quickly screen prospective tenants – for free.
$2,510/mo
Rent Zestimate®
Refinance and save
$2,262/mo
Est. payment
Refinancing to a lower rate could help reduce your monthly payments and save thousands over the life of the loan.
$2,262/mo
Est. payment
Explore your selling options
Work with a Zillow partner agent
Leverage their expertise and Zillow's premium Showcase listings to get your home seen by more buyers.
Get startedList with your own agent
Get your home in front of millions of buyers by listing it on Zillow.
Learn how to do itSell it yourself
Take full control of how buyers see your home on Zillow by listing For Sale by Owner (FSBO).
List your homeWhat's special
Zillow last checked:
Listing updated:
Listed by:
Matthew S Follis 586-275-6288,
Score Realty LLC
Bought with:
Charlotta Nardone
KW Metro
Source: Realcomp II,MLS#: 20230063932
Facts & features
Interior
Bedrooms & bathrooms
- Bedrooms: 2
- Bathrooms: 3
- Full bathrooms: 2
- 1/2 bathrooms: 1
Primary bedroom
- Level: Entry
- Dimensions: 12 x 13
Bedroom
- Level: Entry
- Dimensions: 10 x 11
Other
- Level: Entry
- Dimensions: 5 x 7
Other
- Level: Basement
- Dimensions: 4 x 8
Other
- Level: Basement
- Dimensions: 4 x 7
Dining room
- Level: Entry
- Dimensions: 10 x 10
Family room
- Level: Entry
- Dimensions: 12 x 18
Flex room
- Level: Basement
- Dimensions: 11 x 13
Great room
- Level: Entry
- Dimensions: 13 x 18
Kitchen
- Level: Entry
- Dimensions: 8 x 12
Laundry
- Level: Basement
- Dimensions: 4 x 7
Heating
- Forced Air, Natural Gas
Cooling
- Central Air
Appliances
- Included: Dishwasher, Disposal, Dryer, Free Standing Gas Oven, Free Standing Refrigerator, Microwave, Washer
Features
- ENERGYSTAR Qualified Doors
- Windows: Energy Star Qualified Windows
- Basement: Full,Interior Entry,Partially Finished
- Has fireplace: No
Interior area
- Total interior livable area: 1,697 sqft
- Finished area above ground: 1,097
- Finished area below ground: 600
Property
Parking
- Total spaces: 2
- Parking features: Two Car Garage, Attached
- Attached garage spaces: 2
Features
- Levels: One
- Stories: 1
- Entry location: GroundLevel
- Patio & porch: Patio
- Pool features: None
- Waterfront features: All Sports Lake, Beach Access, Lake Privileges
- Body of water: Voorhies
Lot
- Features: Corner Lot, Level
Details
- Parcel number: 0921176025
- Special conditions: Short Sale No,Standard
Construction
Type & style
- Home type: Condo
- Architectural style: Ranch
- Property subtype: Condominium
Materials
- Brick, Vinyl Siding
- Foundation: Basement, Poured
- Roof: Asphalt
Condition
- New construction: No
- Year built: 1988
- Major remodel year: 2020
Utilities & green energy
- Electric: Circuit Breakers
- Sewer: Public Sewer
- Water: Public
- Utilities for property: Underground Utilities
Community & HOA
Community
- Subdivision: SCRIPPS LAKEVIEW CONDO OCCPN 471
HOA
- Has HOA: Yes
- HOA fee: $376 monthly
- HOA phone: 248-652-8221
Location
- Region: Lake Orion
Financial & listing details
- Price per square foot: $169/sqft
- Tax assessed value: $82,380
- Annual tax amount: $2,928
- Date on market: 8/3/2023
- Cumulative days on market: 8 days
- Listing agreement: Exclusive Right To Sell
- Listing terms: Cash,Conventional,FHA,Va Loan
Price history
| Date | Event | Price |
|---|---|---|
| 8/31/2023 | Sold | $287,000-4.3%$169/sqft |
Source:  Realcomp II #20230063932 Report a problem Realcomp II #20230063932 Report a problem | ||
| 8/11/2023 | Pending sale | $299,999$177/sqft |
Source: Realcomp II #20230063932 Report a problem | ||
| 8/4/2023 | Listed for sale | $299,999$177/sqft |
Source: Realcomp II #20230063932 Report a problem | ||
Public tax history
Tax history is unavailable.
Neighborhood: 48360
Nearby homes
- $286,4002 bd3 ba1k sqft1909 Country Ln #1, Lake Orion, MI 48360Off Market
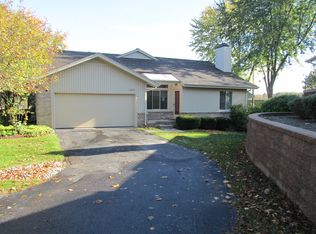
- $296,1002 bd1 ba1k sqft1915 Country Ln #1, Lake Orion, MI 48360Off Market
- $295,9002 bd3 ba1k sqft1919 Country Ln #1, Lake Orion, MI 48360Off Market
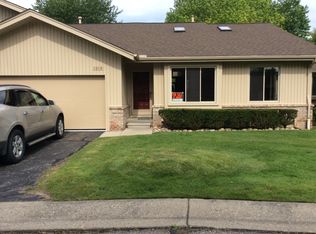
- $266,4002 bd1 ba1k sqft1925 Country Ln #1, Lake Orion, MI 48360Off Market
- $267,2002 bd2 ba1k sqft1929 Country Ln #1, Lake Orion, MI 48360Off Market
- $310,2002 bd1 ba1k sqft1939 Country Ln #1, Lake Orion, MI 48360Off Market
- $275,1002 bd1 ba1k sqft1945 Country Ln #1, Lake Orion, MI 48360Off Market
- $290,4002 bd3 ba1k sqft1949 Country Ln #1, Lake Orion, MI 48360Off Market
- $284,3002 bd3 ba1k sqft1955 Country Ln UNIT 11-1, Lake Orion, MI 48360Off Market
Nearby schools
GreatSchools rating
- 8/10Webber SchoolGrades: PK-5Distance: 1.5 mi
- 8/10Waldon Middle SchoolGrades: 6-8Distance: 1 mi
- 8/10Lake Orion Community High SchoolGrades: 9-12Distance: 2.7 mi
Get a cash offer in 3 minutes
Find out how much your home could sell for in as little as 3 minutes with a no-obligation cash offer.
Estimated market value
$306,400
Get a cash offer in 3 minutes
Find out how much your home could sell for in as little as 3 minutes with a no-obligation cash offer.
Estimated market value
$306,400
- Michigan
- Oakland County
- Orion
- 48360
- 1959 Country Ln
Nearby cities
Nearby zip codes
Other Orion Topics
