Skip main navigation
Sold
  • $308,000

    1959 Crystal Bay East Dr, Plainfield, IN 46168

    2beds
    1,450sqft
    Residential, Condominium
    Built in 1985
    -- sqft lot
    $314,800 Zestimate®
    $212/sqft
    $1,705 Estimated rent

    Home value

    $314,800

    $286,000 - $346,000

    $1,705/mo

    Zestimate® history
    Loading
    Loading...

    Owner options

    List your home for rent

    $1,705/mo

    Rent Zestimate®

    Find your next renter with Zillow Rental Manager. Plus, with online applications, you can quickly screen prospective tenants – for free.

    Learn more

    $1,705/mo

    Rent Zestimate®

    Refinance and save

    $2,139/mo

    Est. payment

    Refinancing to a lower rate could help reduce your monthly payments and save thousands over the life of the loan.

    See today's rates

    $2,139/mo

    Est. payment

    Explore your selling options

    Work with a Zillow partner agent

    Leverage their expertise and Zillow's premium Showcase listings to get your home seen by more buyers.

    Get started

    List with your own agent

    Get your home in front of millions of buyers by listing it on Zillow.

    Learn how to do it

    Sell it yourself

    Take full control of how buyers see your home on Zillow by listing For Sale by Owner (FSBO).

    List your home

    What's special

    Fantastic lakeviewPrivate dockVaulted ceilingsSeparate dining areaScreened in patioStainless appliancesWalk in closet
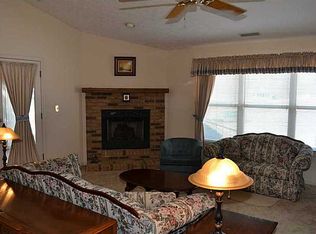
    Lakefront condo living at its finest at Crystal Bay ! Updated with fresh paint, and new laminate floors throughout, this 2 bedroom unit offers a modern open floor plan that features vaulted ceilings and fantastic lakeview. Kitchen with breakfast room and stainless appliances, Primary bedroom with full bath, walk in closet, vaulted ceiling and great view of the lake. Separate dining area with views of the lake and a screened in patio overlooking private dock. Ready to move in!

    Zillow last checked:

    Listing updated:

    Listed by:

    Edward James 317-443-2919,

    RE/MAX Centerstone

    Bought with:

    Mike Stailey

    RE/MAX Centerstone

    Source: MIBOR as distributed by MLS GRID,MLS#: 22033607MLS Logo

    Facts & features

    Interior

    Bedrooms & bathrooms
    • Bedrooms: 2
    • Bathrooms: 2
    • Full bathrooms: 2
    • Main level bathrooms: 2
    • Main level bedrooms: 2
    Primary bedroom
    • Level: Main
    • Area: 221 Square Feet
    • Dimensions: 17x13
    Bedroom 2
    • Level: Main
    • Area: 130 Square Feet
    • Dimensions: 13x10
    Dining room
    • Level: Main
    • Area: 110 Square Feet
    • Dimensions: 10x11
    Great room
    • Level: Main
    • Area: 340 Square Feet
    • Dimensions: 20x17
    Kitchen
    • Level: Main
    • Area: 180 Square Feet
    • Dimensions: 18x10
    Heating
    • Forced Air
    Cooling
    • Central Air
    Appliances
    • Included: Dishwasher, Microwave, Electric Oven, Refrigerator
    • Laundry: Laundry Closet
    Features
    • Vaulted Ceiling(s), Walk-In Closet(s)
    • Windows: Wood Work Painted
    • Has basement: No
    • Common walls with other units/homes: 1 Common Wall
    Interior area
    • Total structure area: 1,450
    • Total interior livable area: 1,450 sqft

    Property

    Parking
    • Total spaces: 2
    • Parking features: Attached
    • Attached garage spaces: 2
    • Details: Garage Parking Other(Other)
    Features
    • Levels: One
    • Stories: 1
    • Entry location: Ground Level
    • Patio & porch: Screened
    • Exterior features: Other
    • Has view: Yes
    • View description: Lake
    • Has water view: Yes
    • Water view: Lake
    • Waterfront features: Dock, Lake Privileges, Lake Front, Water Access, Water View
    Lot
    • Features: See Remarks
    Details
    • Parcel number: 321502514063000012
    • Special conditions: As Is
    • Horse amenities: None

    Construction

    Type & style
    • Home type: Condo
    • Architectural style: Ranch
    • Property subtype: Residential, Condominium
    • Attached to another structure: Yes
    Materials
    • Brick, Wood Siding
    • Foundation: Other
    Condition
    • Updated/Remodeled
    • New construction: No
    • Year built: 1985

    Utilities & green energy

    • Electric: 100 Amp Service
    • Water: Public
    • Utilities for property: Sewer Connected, Water Connected

    Community & HOA

    Community
    • Features: Low Maintenance Lifestyle, Lake
    • Subdivision: Crystal Bay
    HOA
    • Has HOA: Yes
    • Amenities included: Maintenance
    • Services included: Lawncare, Maintenance
    • HOA fee: $250 monthly
    • HOA phone: 317-534-0200
    Location
    • Region: Plainfield

    Financial & listing details

    • Price per square foot: $212/sqft
    • Annual tax amount: $4,244
    • Date on market: 4/25/2025
    • Cumulative days on market: 50 days

    Price history

    DateEventPrice
    7/8/2025Sold$308,000-3.7%$212/sqft
    Source: MIBOR as distributed by MLS GRID #22033607 Report a problem
    6/22/2025Pending sale$319,900$221/sqft
    Source: MIBOR as distributed by MLS GRID #22033607 Report a problem
    6/16/2025Listed for sale$319,900$221/sqft
    Source: MIBOR as distributed by MLS GRID #22033607 Report a problem
    6/7/2025Pending sale$319,900$221/sqft
    Source: MIBOR as distributed by MLS GRID #22033607 Report a problem
    5/30/2025Price change$319,900-3%$221/sqft
    Source: MIBOR as distributed by MLS GRID #22033607 Report a problem
    4/25/2025Listed for sale$329,900$228/sqft
    Source: MIBOR as distributed by MLS GRID #22033607 Report a problem

    Public tax history

    Tax history is unavailable.

    Neighborhood: 46168

    Nearby schools

    GreatSchools rating
    Get a cash offer in 3 minutes
    Find out how much your home could sell for in as little as 3 minutes with a no-obligation cash offer.
    Estimated market value
    $314,800
    Get a cash offer in 3 minutes
    Find out how much your home could sell for in as little as 3 minutes with a no-obligation cash offer.
    Estimated market value
    $314,800