Ideally located in Beacon Place, this one owner custom designed home is a gem! The dramatic two story foyer opens into a wonderful great room which features a handsome marble fireplace, doors to the patio, an elevated ceiling, and a gracious dining area! The spacious and bright eat in kitchen has white cabinets, lots of counter space, a separate pantry, and sliding doors onto the patio! The luxurious first floor owner's suite has a glamour bathroom with dual sinks, a jetted tub, and separate stall shower! There are even two walk-in closets! In addition, there is a first floor laundry room and private powder room! The expansive second floor has a landing area(which would make a perfect office), two huge bedrooms with large closets, and a full bathroom! The lower level is under the entire house, provides great storage, has endless possibilities, and there is already a full finished bathroom! Additional highlights of this home include a two car attached garage, new roof, a fully fenced yard, security system, sprinkler system, and soft neutral decor! You can walk to the Cleveland Clinic, University Circle, Little Italy, and Severance Hall! Do not miss this great opportunity!!
Closed
$290,000
1959 E 82nd St, Cleveland, OH 44103
3beds
3,634sqft
Single Family Residence
Built in 1997
3,920 Square Feet Lot
$329,900 Zestimate®
$80/sqft
$3,152 Estimated rent
Home value
$329,900
$310,000 - $350,000
$3,152/mo
Zestimate® history
Owner options
List your home for rent
$3,152/mo
Rent Zestimate®
Find your next renter with Zillow Rental Manager. Plus, with online applications, you can quickly screen prospective tenants – for free.
$3,152/mo
Rent Zestimate®
Refinance and save
$2,255/mo
Est. payment
Refinancing to a lower rate could help reduce your monthly payments and save thousands over the life of the loan.
$2,255/mo
Est. payment
Explore your selling options
Work with a Zillow partner agent
Leverage their expertise and Zillow's premium Showcase listings to get your home seen by more buyers.
Get startedList with your own agent
Get your home in front of millions of buyers by listing it on Zillow.
Learn how to do itSell it yourself
Take full control of how buyers see your home on Zillow by listing For Sale by Owner (FSBO).
List your homeWhat's special
Little italyUniversity circleFull finished bathroomFully fenced yardSliding doorsPrivate powder roomElevated ceiling
Zillow last checked:
Listing updated:
Listed by:
Adam S Kaufman adamkaufman@howardhanna.com216-831-7370,
Howard Hanna
Bought with:
Jason F Hadad, 442190
McDowell Homes Real Estate Services
Theresa M Hadad, 2013004605
McDowell Homes Real Estate Services
Source: MLS Now,MLS#: 5010754Originating MLS: Akron Cleveland Association of REALTORS
Facts & features
Interior
Bedrooms & bathrooms
- Bedrooms: 3
- Bathrooms: 4
- Full bathrooms: 3
- 1/2 bathrooms: 1
- Main level bathrooms: 2
- Main level bedrooms: 1
Primary bedroom
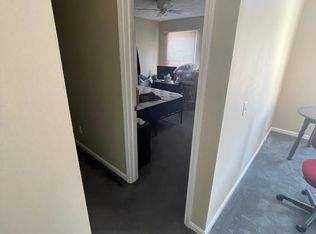
- Description: 2 walk in closets, dual sinks, separate shower and jet soaking tub,Flooring: Carpet
- Features: Window Treatments
- Level: First
- Dimensions: 15 x 13
Bedroom
- Description: spacious, large closet,Flooring: Carpet
- Features: Window Treatments
- Level: Second
- Dimensions: 15 x 13
Bedroom
- Description: spacious large closet,Flooring: Carpet
- Features: Window Treatments
- Level: Second
- Dimensions: 14 x 13
Dining room
- Description: open to living room,Flooring: Carpet
- Features: Window Treatments
- Level: First
- Dimensions: 16 x 12
Eat in kitchen
- Description: sliding doors to patio,Flooring: Luxury Vinyl Tile
- Level: First
- Dimensions: 18 x 13
Living room
- Description: high ceiling, doors to patio,Flooring: Carpet
- Features: Fireplace, Window Treatments
- Level: First
- Dimensions: 16 x 13
Heating
- Forced Air, Gas
Cooling
- Central Air
Appliances
- Included: Dryer, Dishwasher, Disposal, Microwave, Range, Refrigerator, Washer
Features
- Jetted Tub
- Basement: Full,Unfinished
- Number of fireplaces: 1
- Fireplace features: Gas
Interior area
- Total structure area: 3,634
- Total interior livable area: 3,634 sqft
- Finished area above ground: 2,177
- Finished area below ground: 1,457
Property
Parking
- Parking features: Attached, Drain, Electricity, Garage, Garage Door Opener, Paved, Garage Faces Rear
- Attached garage spaces: 2
Features
- Levels: Two
- Stories: 2
- Patio & porch: Patio, Porch
- Fencing: Full,Vinyl
Lot
- Size: 3,920 Square Feet
Details
- Parcel number: 11904010
- Special conditions: Standard
Construction
Type & style
- Home type: SingleFamily
- Architectural style: Colonial
- Property subtype: Single Family Residence
Materials
- Vinyl Siding
- Roof: Asphalt,Fiberglass
Condition
- Year built: 1997
Details
- Warranty included: Yes
Utilities & green energy
- Sewer: Public Sewer
- Water: Public
Community & HOA
Community
- Security: Security System, Carbon Monoxide Detector(s), Smoke Detector(s)
- Subdivision: Beacon Place/Church Square
HOA
- Has HOA: No
- Services included: Other
- HOA fee: $80 monthly
Location
- Region: Cleveland
Financial & listing details
- Price per square foot: $80/sqft
- Tax assessed value: $231,500
- Annual tax amount: $5,721
- Date on market: 1/22/2024
- Cumulative days on market: 45 days
- Listing agreement: Exclusive Right To Sell
- Listing terms: Cash,Conventional
Price history
| Date | Event | Price |
|---|---|---|
| 3/18/2024 | Sold | $290,000+1.8%$80/sqft |
Source: Public Record Report a problem | ||
| 3/7/2024 | Pending sale | $285,000$78/sqft |
Source: MLS Now #5010754 Report a problem | ||
| 1/23/2024 | Contingent | $285,000$78/sqft |
Source: MLS Now #5010754 Report a problem | ||
| 1/22/2024 | Listed for sale | $285,000+48.9%$78/sqft |
Source: MLS Now #5010754 Report a problem | ||
| 6/18/1998 | Sold | $191,400$53/sqft |
Source: Public Record Report a problem | ||
Public tax history
| Year | Property taxes | Tax assessment |
|---|---|---|
| 2025 | $5,314 +0% | $81,030 |
| 2024 | $5,312 -7.2% | $81,030 +7.4% |
| 2023 | $5,721 +0.6% | $75,430 |
| 2022 | $5,688 +1% | $75,430 |
| 2021 | $5,631 -4.9% | $75,430 +10% |
| 2020 | $5,922 +5.6% | $68,570 -9.8% |
| 2019 | $5,610 -7.3% | $76,060 |
| 2018 | $6,053 +17.4% | $76,060 +21.7% |
| 2017 | $5,155 +0.8% | $62,520 |
| 2016 | $5,112 | $62,520 |
| 2015 | $5,112 +4.6% | $62,520 +5% |
| 2014 | $4,889 +1.8% | $59,540 |
| 2013 | $4,801 +6674.9% | $59,540 -8.1% |
| 2009 | $71 -90.7% | $64,820 -12% |
| 2008 | $766 -25.4% | $73,640 +601.3% |
| 2001 | $1,026 +4.5% | $10,500 |
| 2000 | $982 | $10,500 |
Find assessor info on the county website
Neighborhood: Hough
Nearby homes
- $293,8001 bd1 ba1.9k sqft1963 E 82nd St, Cleveland, OH 44103Off Market
- $343,8004 bd2 ba2.5k sqft1955 E 82nd St, Cleveland, OH 44103Off Market
- $297,0003 bd2 ba2.2k sqft1967 E 82nd St, Cleveland, OH 44103Off Market
- $288,8003 bd2 ba2.1k sqft1951 E 82nd St, Cleveland, OH 44103Off Market
- $292,9003 bd2 ba2.2k sqft1952 E 83rd St, Cleveland, OH 44103Off Market
- $273,5003 bd2 ba2.1k sqft1960 E 83rd St, Cleveland, OH 44103Off Market
- $320,8003 bd3 ba2.1k sqft1971 E 82nd St, Cleveland, OH 44103Off Market
- $3,3753 bd4 ba3.1k sqft1947 E 82nd St, Cleveland, OH 44103For Rent
Nearby schools
GreatSchools rating
- 3/10Mary B Martin SchoolGrades: PK-9Distance: 0.2 mi
- 9/10John Hay Early College High SchoolGrades: 9-12Distance: 1 mi
- 4/10Wade Park SchoolGrades: PK-8Distance: 0.8 mi
Schools provided by the listing agent
- District: Cleveland Municipal - 1809
Source: MLS Now. This data may not be complete. We recommend contacting the local school district to confirm school assignments for this home.
Get a cash offer in 3 minutes
Find out how much your home could sell for in as little as 3 minutes with a no-obligation cash offer.
Estimated market value
$329,900
Get a cash offer in 3 minutes
Find out how much your home could sell for in as little as 3 minutes with a no-obligation cash offer.
Estimated market value
$329,900
- Ohio
- Cuyahoga County
- Cleveland
- 44103
- Hough
- 1959 E 82nd St
