This elegant European-style residence offers 3 bedrooms and 3 bathrooms, blending timeless design with modern comfort. Upstairs, the spacious primary suite features a private sitting room with built-in bookshelves, a walk-in closet, and a luxurious bath complete with a soaking tub and walk-in shower. French doors with custom hardware open to a charming balcony. A second upstairs bedroom includes its own private bath, walk-in shower, and outdoor sitting area. The upstairs laundry room is thoughtfully designed with a washer, dryer, and abundant cabinetry.
Downstairs, the third bedroom is currently used as a home office. The kitchen is well-appointed with extensive cabinetry, custom hardware, a 6-burner gas stove, and a side-by-side refrigerator, all complemented by beautiful wood flooring throughout the main level. The inviting living room features a gas fireplace and French doors leading to a peaceful outdoor sitting area.
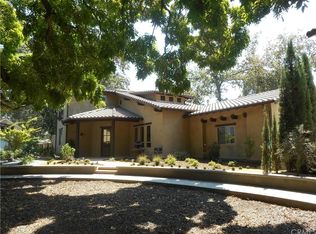
A majestic Heritage Walnut tree shades the front of the home, and just across the road lies the entrance to Bidwell Park. The backyard offers a private retreat with a heated spa and a unique cactus garden, perfect for relaxation and entertaining.
Sold for $765,000
Listed by: Steve Lotti, Realtor • Steve Lotti • Contact: stevelottirealtor@yahoo.com
Bought with: Re/Max of Chico
$765,000
1959 E 8th St, Chico, CA 95928
3beds
2,364sqft
Single Family Residence
Built in 2010
3,920 Square Feet Lot
$768,900 Zestimate®
$324/sqft
$3,326 Estimated rent
Home value
$768,900
$692,000 - $853,000
$3,326/mo
Zestimate® history
Owner options
List your home for rent
$3,326/mo
Rent Zestimate®
Find your next renter with Zillow Rental Manager. Plus, with online applications, you can quickly screen prospective tenants – for free.
$3,326/mo
Rent Zestimate®
Refinance and save
$5,264/mo
Est. payment
Refinancing to a lower rate could help reduce your monthly payments and save thousands over the life of the loan.
$5,264/mo
Est. payment
Explore your selling options
Work with a Zillow partner agent
Leverage their expertise and Zillow's premium Showcase listings to get your home seen by more buyers.
Get startedList with your own agent
Get your home in front of millions of buyers by listing it on Zillow.
Learn how to do itSell it yourself
Take full control of how buyers see your home on Zillow by listing For Sale by Owner (FSBO).
List your homeWhat's special
Charming balconySpacious primary suiteWalk-in closetSide-by-side refrigerator
Zillow last checked:
Listing updated:
Listed by:
Steve Lotti DRE #00686713 stevelottirealtor@yahoo.com,
Steve Lotti, Realtor
Bought with:
Danielle Harck, DRE #02164251
Re/Max of Chico
Source: CRMLS,MLS#: SN26095104 Originating MLS: California Regional MLS
Originating MLS: California Regional MLSFacts & features
Interior
Bedrooms & bathrooms
- Bedrooms: 3
- Bathrooms: 3
- Full bathrooms: 1
- 3/4 bathrooms: 2
- Main level bathrooms: 1
- Main level bedrooms: 1
Rooms
- Room types: Entry/Foyer, Living Room, Other, Dining Room
Bathroom
- Features: Bathroom Exhaust Fan, Bathtub, Dual Sinks, Low Flow Plumbing Fixtures, Separate Shower, Walk-In Shower
Other
- Features: Dressing Area
Other
- Features: Walk-In Closet(s)
Heating
- Forced Air, Natural Gas
Cooling
- Central Air, Heat Pump
Appliances
- Included: 6 Burner Stove, Dishwasher, Free-Standing Range, Gas Cooktop, Gas Oven, Gas Water Heater, Ice Maker, Microwave, Tankless Water Heater, Vented Exhaust Fan, Dryer, Washer
- Laundry: Inside, Laundry Room, Upper Level
Features
- Breakfast Bar, Balcony, Separate/Formal Dining Room, Dressing Area, Walk-In Closet(s)
- Flooring: See Remarks, Wood
- Doors: Double Door Entry, French Doors, Panel Doors
- Windows: Casement Window(s), Double Pane Windows
- Has fireplace: Yes
- Fireplace features: Gas, Living Room, Primary Bedroom
- Common walls with other units/homes: No Common Walls
Interior area
- Total interior livable area: 2,364 sqft
Property
Parking
- Total spaces: 4
- Parking features: Concrete, Door-Single, Driveway, Garage, Private, One Space
- Attached garage spaces: 2
- Uncovered spaces: 2
Accessibility
- Accessibility features: Accessible Doors
Features
- Levels: Two
- Stories: 2
- Entry location: front door
- Patio & porch: Covered, Tile
- Pool features: None
- Has spa: Yes
- Spa features: Gunite, Heated, In Ground, Private
- Fencing: Average Condition,Wood
- Has view: Yes
- View description: Park/Greenbelt
Lot
- Size: 3,920 Square Feet
- Features: 6-10 Units/Acre, Drip Irrigation/Bubblers, Irregular Lot, Near Park, Sprinklers Timer
Details
- Parcel number: 002680035000
- Special conditions: Trust
- Horse amenities: Riding Trail
Construction
Type & style
- Home type: SingleFamily
- Architectural style: French Provincial
- Property subtype: Single Family Residence
Materials
- Stucco
- Foundation: Slab
- Roof: Concrete
Condition
- Turnkey
- New construction: No
- Year built: 2010
Utilities & green energy
- Sewer: Public Sewer
- Water: Public
- Utilities for property: Cable Available, Electricity Connected, Natural Gas Connected, Sewer Connected, Underground Utilities, Water Connected
Community & HOA
Community
- Features: Curbs, Fishing, Hiking, Horse Trails, Urban, Park
HOA
- Has HOA: Yes
- Amenities included: Maintenance Grounds, Management, Maintenance Front Yard
- HOA fee: $100 monthly
- HOA name: Park Forest Estates
- HOA phone: 530-419-6032
Location
- Region: Chico
Financial & listing details
- Price per square foot: $324/sqft
- Tax assessed value: $737,021
- Date on market: 5/1/2026
- Cumulative days on market: 53 days
- Listing terms: Cash,Cash to New Loan,Conventional
- Road surface type: Paved
Price history
| Date | Event | Price |
|---|---|---|
| 7/17/2026 | Sold | $765,000-3.2%$324/sqft |
Source:  CRMLS #SN26095104 Report a problem CRMLS #SN26095104 Report a problem | ||
| 6/24/2026 | Pending sale | $790,000$334/sqft |
Source: CRMLS #SN26095104 Report a problem | ||
| 5/1/2026 | Listed for sale | $790,000+43.9%$334/sqft |
Source: CRMLS #SN26095104 Report a problem | ||
| 10/28/2010 | Sold | $549,000$232/sqft |
Source: Public Record Report a problem | ||
Public tax history
| Year | Property taxes | Tax assessment |
|---|---|---|
| 2026 | -- | $737,021 +2% |
| 2025 | $8,372 +5.4% | $722,570 +2% |
| 2024 | $7,946 +1% | $708,403 +2% |
| 2023 | $7,866 +3.2% | $694,514 +2% |
| 2022 | $7,620 +0.2% | $680,897 +2% |
| 2021 | $7,608 -0.3% | $667,547 +1% |
| 2020 | $7,628 +1.9% | $660,703 +2% |
| 2019 | $7,486 +20.4% | $647,749 +20% |
| 2018 | $6,219 +0.3% | $540,000 |
| 2017 | $6,201 +9% | $540,000 |
| 2016 | $5,686 +7.7% | $540,000 +2.9% |
| 2015 | $5,281 | $525,000 +18% |
| 2014 | $5,281 | $445,000 |
| 2013 | -- | $445,000 +2.3% |
| 2012 | -- | $435,000 -20.8% |
| 2011 | -- | $549,000 +572.8% |
| 2010 | -- | $81,604 -0.2% |
| 2009 | -- | $81,798 |
Find assessor info on the county website
Neighborhood: 95928
Nearby homes
- $380,6003 bd2 ba1.1k sqft1897 E 8th St, Chico, CA 95928Off Market
- $689,1003 bd2 ba2.4k sqft1957 E 8th St, Chico, CA 95928Off Market
- $190,4952 bd1 ba889 sqft1992 Wild Oak Ln, Chico, CA 95928Off Market
- $644,1003 bd3 ba2.4k sqft1955 E 8th St, Chico, CA 95928Off Market
- $418,6003 bd2 ba1.1k sqft1895 E 8th St, Chico, CA 95928Off Market
- $701,1003 bd3 ba2.3k sqft1951 E 8th St, Chico, CA 95928Off Market
- $265,5824 bd1 ba1.6k sqft1991 Wild Oak Ln, Chico, CA 95928Off Market
- $263,3664 bd1 ba1.7k sqft1994 Wild Oak Ln, Chico, CA 95928Off Market
Nearby schools
GreatSchools rating
- 9/10Parkview Elementary SchoolGrades: K-5Distance: 0.3 mi
- 8/10Marsh (Harry M.) Junior High SchoolGrades: 6-8Distance: 0.7 mi
- 7/10Chico High SchoolGrades: 9-12Distance: 2 mi
Sell for more on Zillow
Get a Zillow Showcase℠ listing at no additional cost and you could sell for .
$768,900
2% more
+$15,378
With Zillow Showcase(estimated)
$784,278
Sell for more on Zillow
Get a Zillow Showcase℠ listing at no additional cost and you could sell for .
$768,900
2% more
+$15,378
With Zillow Showcase(estimated)
$784,278
- California
- Butte County
- Chico
- 95928
- 1959 E 8th St
