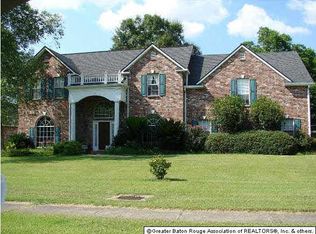
Location! Location! Location! This gorgeous four bedroom, three bath custom built home with a split floor plan is located in the desirable Fairview Estates Subdivision. This stately home offers many amenities. The kitchen /dining combo features ceramic tile counter tops, custom cabinets with abundant storage. The kitchen flows directly into the large dining room. The living room features a gas burning fireplace, plus a lovely formal dining room with triple crown molding. The master bedroom contains cathedral ceilings and an ensuite bath with dual vanities, separate jacuzzi and shower area with a water closet. Large linen closet and spacious walk-in closet offer ample storage. There is an office downstairs enclosed by French doors that can be used as an extra bedroom with a closet and full bath attached. Upstairs are two large bedrooms with dormer windows, a full bath, and a generous “bonus” room which could be used as a playroom, craft room, theater, or extra bedroom. This expansive and airy home has lots of natural light and a fantastic backyard. Two attached garages offer safety as well as extra storage, and a double driveway for more parking. There is an existing storage shed in the back yard but still plenty of room to build your own “dream shop”. The double gates offer entrance to fenced in yard for boats, RV’s, and other toys as well as a future pool! This home makes entertaining a breeze, with great flow from the living and dining room areas onto the back patio. This home is located three minutes from the new bridge for a stress-free commute and just moments from all the award-winning Brusly Schools. *** Motivated seller is willing to give a $5,000 allowance to update flooring and paint throughout.
This property is not currently displayed as for sale or rent on Zillow. This may be different from what's on other websites or public sources.