Skip main navigation
Closed
  • $549,900

    1959 Flying Scotsman Dr #22, Kennesaw, GA 30144

    3beds
    --sqft
    Townhouse
    Built in 2026
    -- sqft lot
    $415,400 Zestimate®
    $--/sqft
    $2,485 Estimated rent

    Home value

    $415,400

    $395,000 - $436,000

    $2,485/mo

    Zestimate® history
    Loading
    Loading...

    Owner options

    List your home for rent

    $2,485/mo

    Rent Zestimate®

    Find your next renter with Zillow Rental Manager. Plus, with online applications, you can quickly screen prospective tenants – for free.

    Learn more

    $2,485/mo

    Rent Zestimate®

    Refinance and save

    $6,897/mo

    Est. payment

    Refinancing to a lower rate could help reduce your monthly payments and save thousands over the life of the loan.

    See today's rates

    $6,897/mo

    Est. payment

    Explore your selling options

    Work with a Zillow partner agent

    Leverage their expertise and Zillow's premium Showcase listings to get your home seen by more buyers.

    Get started

    List with your own agent

    Get your home in front of millions of buyers by listing it on Zillow.

    Learn how to do it

    Sell it yourself

    Take full control of how buyers see your home on Zillow by listing For Sale by Owner (FSBO).

    List your home

    What's special

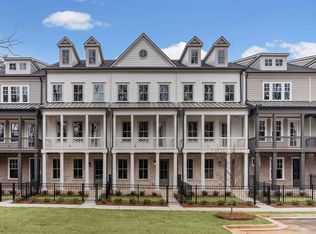
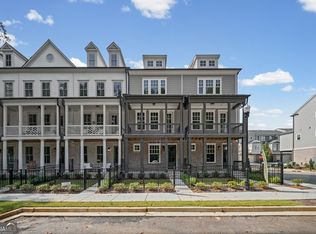
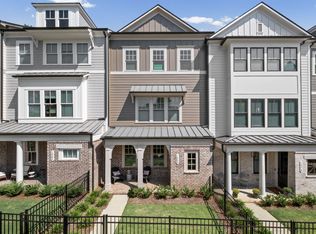
    This stunning Kingsley townhome is situated within a gated community and offers three levels of luxurious finishes. This bright, open plan is ideal for entertaining guests and provides an inviting atmosphere throughout. The main living area boasts 10-foot ceilings and luxury LVP flooring throughout. The Chef's kitchen is equipped with an oversized island, double trash pull-outs, quartz countertops, and floor-to-ceiling cabinetry with soft-close. Tile extends to the ceiling behind the stainless-steel hood, the walk-in pantry includes wood shelving also included are the stainless-steel appliances. The great room features a 42-inch ventless fireplace with gas logs and built-in bookcases on both sides of the fireplace, adding character and storage. Adjacent to the kitchen is a cozy keeping room and the dining room is enhanced with tall craftsman-style trim detail. Residents can enjoy a covered balcony conveniently located just off the great room. Upstairs, the Owner's suite includes a spacious walk-in closet and a spa-inspired bathroom with a floor-to-ceiling tiled shower, shampoo niche, tiled flooring, frameless shower door, under-mount sinks, and quartz countertops. The secondary bedroom, also on the third level, features an ensuite bathroom with tile to the ceiling and quartz countertops. A generous laundry room with soft-close cabinetry completes this floor. On the terrace level, there is a mudroom bench with cubbies for organization. Bedroom three features elegant barn doors and access to a full bathroom with quartz countertops and tile to the ceiling at the bathtub. Each homesite includes a fenced courtyard. The community is celebrated for its award-winning architecture and is located just a short walk to shops and dining in downtown Kennesaw. Don't Miss Out on this beautiful luxury townhome from JW Collection, founded by John Wieland who has been building new homes and neighborhoods with quality and integrity for over 50 years. Quality building at its BEST! Ready Now-For a Limited Time $15,000 -Summer Special-see Agent for details

    Zillow last checked:

    Listing updated:

    Listed by:

    Lorrie Collie 770-853-1088,

    JW Collection Brokers

    Bought with:

    Todd Wyatt, 201436

    Sanders Real Estate

    Source: GAMLS,MLS#: 10738586MLS Logo

    Facts & features

    Interior

    Bedrooms & bathrooms
    • Bedrooms: 3
    • Bathrooms: 4
    • Full bathrooms: 3
    • 1/2 bathrooms: 1
    Rooms
    • Room types: Bonus Room, Foyer, Keeping Room, Laundry
    Dining room
    • Features: L Shaped
    Kitchen
    • Features: Kitchen Island, Pantry, Solid Surface Counters
    Heating
    • Forced Air, Natural Gas, Zoned
    Cooling
    • Central Air, Electric, Zoned
    Appliances
    • Included: Dishwasher, Disposal, Gas Water Heater, Microwave
    • Laundry: Upper Level
    Features
    • Bookcases, Double Vanity, High Ceilings, Other, Walk-In Closet(s)
    • Flooring: Other
    • Windows: Double Pane Windows
    • Basement: None
    • Attic: Pull Down Stairs
    • Number of fireplaces: 1
    • Fireplace features: Factory Built, Gas Log, Gas Starter
    • Common walls with other units/homes: 2+ Common Walls
    Interior area
    • Total structure area: 0
    • Finished area above ground: 0
    • Finished area below ground: 0

    Property

    Parking
    • Total spaces: 2
    • Parking features: Attached, Garage, Garage Door Opener
    • Has attached garage: Yes
    Features
    • Levels: Three Or More
    • Stories: 3
    • Patio & porch: Deck
    • Exterior features: Balcony
    • Fencing: Fenced,Front Yard
    • Waterfront features: No Dock Or Boathouse
    • Body of water: None
    Lot
    • Features: Level
    Details
    • Parcel number: 20013804210

    Construction

    Type & style
    • Home type: Townhouse
    • Architectural style: Traditional
    • Property subtype: Townhouse
    • Attached to another structure: Yes
    Materials
    • Brick, Concrete
    • Foundation: Slab
    • Roof: Composition
    Condition
    • New Construction
    • New construction: Yes
    • Year built: 2026
    Details
    • Warranty included: Yes

    Utilities & green energy

    • Sewer: Public Sewer
    • Water: Public
    • Utilities for property: Cable Available, Electricity Available, High Speed Internet, Natural Gas Available, Phone Available, Sewer Available, Underground Utilities, Water Available
    Green energy
    • Energy efficient items: Water Heater

    Community & HOA

    Community
    • Features: Gated, Sidewalks, Street Lights, Walk To Schools, Near Shopping
    • Security: Gated Community, Smoke Detector(s)
    • Subdivision: Devin's Shire
    HOA
    • Has HOA: Yes
    • Services included: Insurance, Maintenance Structure, Maintenance Grounds
    • HOA fee: $3,360 annually
    Location
    • Region: Kennesaw

    Financial & listing details

    • Date on market: 4/22/2026
    • Cumulative days on market: 63 days
    • Listing agreement: Exclusive Agency
    • Listing terms: Cash,Conventional,FHA,VA Loan
    • Electric utility on property: Yes

    Price history

    DateEventPrice
    8/3/2026Sold$549,900
    Source: GAMLS #10738586 Report a problem
    6/25/2026Pending sale$549,900
    Source: FMLS GA #7757636 Report a problem
    4/22/2026Listed for sale$549,900
    Source: FMLS GA #7757636 Report a problem

    Public tax history

    Tax history is unavailable.

    Neighborhood: 30144

    Nearby schools

    GreatSchools rating
    Schools provided by the listing agent
    • Elementary: Big Shanty
    • Middle: Palmer
    • High: North Cobb

    Source: GAMLS. This data may not be complete. We recommend contacting the local school district to confirm school assignments for this home.

    Get a cash offer in 3 minutes
    Find out how much your home could sell for in as little as 3 minutes with a no-obligation cash offer.
    Estimated market value
    $415,400
    Get a cash offer in 3 minutes
    Find out how much your home could sell for in as little as 3 minutes with a no-obligation cash offer.
    Estimated market value
    $415,400