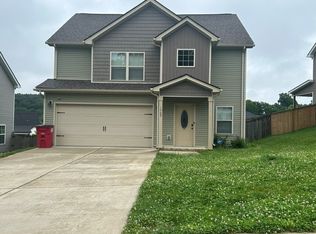
Welcome to this beautiful home offering the perfect blend of comfort and convenience! Featuring a bright, open floor plan with spacious living areas, a well-appointed kitchen with ample cabinet and countertop space, and generously sized bedrooms, this home is designed for comfortable everyday living. The primary suite provides a private retreat with an en-suite bath and plenty of closet space, while the backyard offers a great space to relax or entertain. Washer and dryer are available for rent. No pets. Exact availability will not be known until current tenant moves out on 8/31. We can accept a deposit to hold the property but a lease will not be signed until the current tenant vacates. If interested, you should be prepared to have a flexible move in date (usually within 1-2 weeks). Tenant/tenant's agent are responsible for verifying schools and any other listing information. This home offers the space, comfort, and features you've been looking for! Schedule your tour today! As our resident, you'll benefit from the Rent-Me-Tennessee Resident Club (RMTRC) - required at $49.50/month - not included in the monthly rental rate). RMTRC members get 24/7, on-demand access to our Resident Portal, convenient utility & internet connection resources, credit reporting that can help bump up your credit score with on-time rent payments, service by our vetted vendor network, convenient scheduling tools, and much more!
Tenants pay for all utilities.
House for rent
$2,000/moFees may apply
1959 General Neyland Dr, Clarksville, TN 37042
4beds
1,757sqft
Price may not include required fees and charges. Price shown reflects the lease term provided. Learn more|
Single family residence
Available Mon Sep 7 2026
No pets
Air conditioner, central air
Hookups laundry
Attached garage parking
Central
What's special
- 33 days |
- -- |
- -- |
Zillow last checked:
Listing updated:
Travel times

Let’s turn your rent into credit progress
Build credit history with every on-time payment and get credit for the payment you’re already making.
Facts & features
Interior
Bedrooms & bathrooms
- Bedrooms: 4
- Bathrooms: 3
- Full bathrooms: 3
Heating
- Central
Cooling
- Air Conditioner, Central Air
Appliances
- Included: Dishwasher
- Laundry: Hookups
Features
- Flooring: Hardwood
Interior area
- Total interior livable area: 1,757 sqft
Property
Parking
- Parking features: Attached, Garage
- Has attached garage: Yes
- Details: Contact manager
Features
- Patio & porch: Patio
Details
- Additional structures: Garage(s)
- Parcel number: 018GC00800000
Construction
Type & style
- Home type: SingleFamily
- Property subtype: Single Family Residence
Community & HOA
Location
- Region: Clarksville
Financial & listing details
- Lease term: 1 Year
Nearby apartments for rent
Price history
| Date | Event | Price |
|---|---|---|
| 7/31/2026 | Listed for rent | $2,000$1/sqft |
Source: Zillow Rentals Report a problem | ||
| 8/31/2023 | Listing removed | -- |
Source: Zillow Rentals Report a problem | ||
| 8/9/2023 | Listed for rent | $2,000$1/sqft |
Source: Zillow Rentals Report a problem | ||
| 7/31/2020 | Sold | $215,000+3.9%$122/sqft |
Source:  RealTracs MLS as distributed by MLS GRID #2166359 Report a problem RealTracs MLS as distributed by MLS GRID #2166359 Report a problem | ||
| 7/3/2020 | Listed for sale | $207,000+19.3%$118/sqft |
Source: Keller Williams Realty #2166359 Report a problem | ||
| 1/2/2014 | Sold | $173,500$99/sqft |
Source: Public Record Report a problem | ||
Neighborhood: 37042
Nearby schools
GreatSchools rating
- 6/10Pisgah ElementaryGrades: PK-5Distance: 0.8 mi
- 5/10Northeast Middle SchoolGrades: 6-8Distance: 2.7 mi
- 5/10Northeast High SchoolGrades: 9-12Distance: 2.5 mi