BEAUTIFUL COUNTRY COTTAGE STYLE CONDO NEXT TO BEAR CREEK PARK & DOG PARK AND CLOSE TO DOWNTOWN! Don't miss this wonderful condo unit that has been extremely well cared for and has A/C! This 2-story home is situated in the perfect spot buffered from traffic noise in this small unique complex. It is one of only a few units that back to a quiet and peaceful shared backyard, which creates a VERY private feel off the back balcony - it is like having your own private back yard with a view of the mountains! There is a separate closed-in storage area off the balcony as well. From the moment you walk in the door you can appreciate the open airy feeling of this home with excellent natural light coming from both the kitchen and the south facing sliding door. The living room boasts a red brick wood burning fireplace that not only creates a great focal point for this main level, but you'll enjoy cuddling up in front of it on those cold winter evenings. The kitchen opens to the living room and includes a nice big pantry and breakfast bar. The beautiful staircase will take you to the upper level where you will find two nice sized bedrooms with vaulted ceilings and two full bathrooms. The master bedroom has an adjoining bath, skylights, ceiling fan and a bonus linen closet. Both bedrooms have big closets and provide privacy from one another. The home has new carpet throughout and a new sliding glass door. The basement offers additional expansion space and has a 3/4 bathroom already roughed in. The unit comes with one assigned parking spot marked and located in front of the unit; homeowners are also allowed the use of one visitor spot. Upgrades in the complex currently underway include concrete replacement of some sidewalk, curb and gutter as well as asphalt replacement throughout the complex - NO ASSESSMENT! HOA fee covers water and wastewater. Come and see this great unit before it is gone!
Sold for $308,000
$308,000
1959 Giltshire Dr, Colorado Springs, CO 80905
2beds
1,600sqft
Condominium
Built in 1984
-- sqft lot
$281,900 Zestimate®
$193/sqft
$2,412 Estimated rent
Home value
$281,900
$265,000 - $299,000
$2,412/mo
Zestimate® history
Owner options
List your home for rent
$2,412/mo
Rent Zestimate®
Find your next renter with Zillow Rental Manager. Plus, with online applications, you can quickly screen prospective tenants – for free.
$2,412/mo
Rent Zestimate®
Refinance and save
$2,145/mo
Est. payment
Refinancing to a lower rate could help reduce your monthly payments and save thousands over the life of the loan.
$2,145/mo
Est. payment
Explore your selling options
Work with a Zillow partner agent
Leverage their expertise and Zillow's premium Showcase listings to get your home seen by more buyers.
Get startedList with your own agent
Get your home in front of millions of buyers by listing it on Zillow.
Learn how to do itSell it yourself
Take full control of how buyers see your home on Zillow by listing For Sale by Owner (FSBO).
List your homeWhat's special
New carpet throughoutBig closetsExcellent natural lightBear creek parkClose to downtownNew sliding glass doorVaulted ceilings
Zillow last checked:
Listing updated:
Listed by:
Tammy Jo Fields ABR MRP PSA 719-213-0616,
RE/MAX Properties Inc,
Joseph Clement CDPE CRB CRP CRS SFR 719-540-6421
Bought with:
Sophie Poppele
Exp Realty LLC
Source: elevateMLS,MLS#: 1677756
Facts & features
Interior
Bedrooms & bathrooms
- Bedrooms: 2
- Bathrooms: 2
- Full bathrooms: 2
Basement
- Area: 512
Heating
- Forced Air, Natural Gas, Wood
Cooling
- Ceiling Fan(s), Central Air
Appliances
- Included: 220v in Kitchen, Dishwasher, Disposal, Dryer, Exhaust Fan, Refrigerator, Self Cleaning Oven, Washer
- Laundry: In Basement, Electric Hook-up
Features
- 6-Panel Doors, Breakfast Bar, High Speed Internet, Pantry
- Flooring: Carpet, Vinyl/Linoleum
- Windows: Window Coverings
- Basement: Full,Unfinished
- Has fireplace: Yes
- Common walls with other units/homes: Front Unit
Interior area
- Total structure area: 1,600
- Total interior livable area: 1,600 sqft
- Finished area above ground: 1,088
- Finished area below ground: 512
Property
Parking
- Total spaces: 1
- Parking features: Assigned, Garage Available, Garage Amenities (None), Paved Driveway
- Garage spaces: 1
Features
- Levels: Two
- Stories: 2
- Entry location: Front Unit
- Patio & porch: Wood Deck
- Fencing: None
- Has view: Yes
- View description: Mountain(s)
Lot
- Size: 497 Square Feet
- Features: Level, See Remarks, Near Park, Near Shopping Center, HOA Required $, Landscaped
Details
- Parcel number: 7414401020
Construction
Type & style
- Home type: Condo
- Property subtype: Condominium
- Attached to another structure: Yes
Materials
- Masonite, Wood Siding
- Roof: Composite Shingle
Condition
- Existing Home
- New construction: No
- Year built: 1984
Utilities & green energy
- Water: Municipal
- Utilities for property: Natural Gas Connected, Phone Available
Community & HOA
Community
- Features: Landscape Maintenance
HOA
- Services included: Common Utilities, Covenant Enforcement, Insurance, Lawn, Management, Sewer, Snow Removal, Trash Removal, Water
- HOA fee: $340 monthly
Location
- Region: Colorado Springs
Financial & listing details
- Price per square foot: $193/sqft
- Tax assessed value: $267,448
- Annual tax amount: $738
- Date on market: 10/24/2023
- Listing terms: Cash,Conventional,VA Loan
Price history
| Date | Event | Price |
|---|---|---|
| 10/23/2023 | Sold | $308,000-1.3%$193/sqft |
Source:  elevateMLS #1677756 Report a problem elevateMLS #1677756 Report a problem | ||
| 9/23/2023 | Contingent | $312,000$195/sqft |
Source: elevateMLS #1677756 Report a problem | ||
| 9/2/2023 | Listed for sale | $312,000$195/sqft |
Source: elevateMLS #1677756 Report a problem | ||
Public tax history
| Year | Property taxes | Tax assessment |
|---|---|---|
| 2024 | $646 -12.6% | $17,920 |
| 2023 | $739 -7.8% | $17,920 +35.8% |
| 2022 | $801 | $13,200 -2.8% |
| 2021 | -- | $13,580 +23% |
| 2020 | $749 +0.5% | $11,040 |
| 2019 | $745 +20.8% | $11,040 +24.3% |
| 2018 | $617 -5.3% | $8,880 |
| 2017 | $652 +5.6% | $8,880 -1.8% |
| 2016 | $617 +17.8% | $9,040 |
| 2015 | $524 +1.4% | $9,040 +5.2% |
| 2014 | $517 | $8,590 |
| 2013 | -- | -- |
| 2012 | -- | $8,740 |
| 2011 | $534 | $8,740 -3.4% |
| 2010 | -- | $9,050 |
| 2009 | -- | $9,050 -3.7% |
| 2008 | -- | $9,400 |
| 2006 | -- | $9,400 +22.2% |
| 2004 | -- | $7,690 |
| 2003 | $469 +3.7% | $7,690 -6.8% |
| 2002 | $452 -1.4% | $8,250 +4.3% |
| 2001 | $459 | $7,910 |
Find assessor info on the county website
Neighborhood: Old Colorado City
Nearby homes
- $255,6002 bd2 ba1k sqft1957 Giltshire Dr, Colorado Springs, CO 80905Off Market

- $285,7003 bd3 ba1.6k sqft1961 Giltshire Dr, Colorado Springs, CO 80905Off Market

- $271,5002 bd4 ba1.6k sqft1955 Giltshire Dr, Colorado Springs, CO 80905Off Market
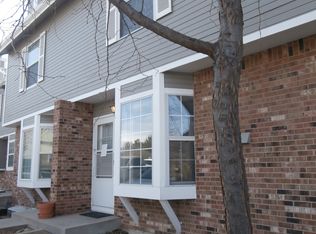
- $269,8002 bd2 ba1k sqft1963 Giltshire Dr, Colorado Springs, CO 80905Off Market
- $290,0002 bd3 ba1.5k sqft1965 Giltshire Dr, Colorado Springs, CO 80905Sold
- $347,5001 bd1 ba-- sqft1953 Giltshire Dr #B, Colorado Springs, CO 80905Off Market
- $285,4002 bd2 ba1k sqft1951 Giltshire Dr, Colorado Springs, CO 80905Off Market
- $305,1003 bd3 ba1.8k sqft1949 Giltshire Dr, Colorado Springs, CO 80905Off Market
Nearby schools
GreatSchools rating
- 5/10Midland Elementary SchoolGrades: PK-5Distance: 0.8 mi
- 5/10West Middle SchoolGrades: 6-8Distance: 1.2 mi
- 4/10Coronado High SchoolGrades: 9-12Distance: 3.2 mi
Schools provided by the listing agent
- District: Colorado Springs 11
Source: elevateMLS. This data may not be complete. We recommend contacting the local school district to confirm school assignments for this home.
Get a cash offer in 3 minutes
Find out how much your home could sell for in as little as 3 minutes with a no-obligation cash offer.
Estimated market value
$281,900
Get a cash offer in 3 minutes
Find out how much your home could sell for in as little as 3 minutes with a no-obligation cash offer.
Estimated market value
$281,900
- Colorado
- El Paso County
- Colorado Springs
- 80905
- Old Colorado City
- 1959 Giltshire Dr
Nearby cities
Nearby neighborhoods
- Briargate Real estate
- Central Colorado Springs Real estate
- Cimarron Hills Real estate
- East Colorado Springs Real estate
- Northeast Colorado Springs Real estate
- Northwest Colorado Springs Real estate
- Old Colorado City Real estate
- Powers Real estate
- Southeast Colorado Springs Real estate
- Southwest Colorado Springs Real estate
Nearby zip codes
Other Colorado Springs Topics
- Apartments for Rent in 80905
- Houses for Sale in 80905
- Houses for Rent in 80905
- 80905 Real Estate
- Colorado Springs Condos
- Houses for Sale in Colorado Springs
- Newest Listings in Colorado Springs
- Colorado Springs Home Values
- Colorado Springs Real Estate Agents
- Colorado Springs Refinance
- Colorado Springs Mortgage Rates
