Skip main navigation
Pending
  • $389,500

    1959 Inglis Way, Roseville, CA 95678

    2beds
    1,189sqft
    : 
    Loading
    Get pre-qualified
    Residential, Single Family Residence
    Built in 1980
    3,727 Square Feet Lot
    $395,900 Zestimate®
    $328/sqft
    $-- HOA

    What's special

    Cozy wood-burning fireplaceDual-pane windows throughoutFull-size two-car attached garageInviting residenceOpen-concept floor planIndoor laundryLarge primary suite
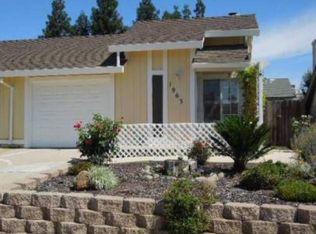
    Welcome to this beautifully maintained 2-bedroom, 2-bathroom home in a highly desirable central Roseville location! Featuring an open-concept floor plan, this inviting residence offers comfortable living. The spacious living room boasts vaulted ceilings and a cozy wood-burning fireplace, creating the perfect setting for relaxing evenings at home. The kitchen flows seamlessly into a generous dining area with ample space for a full-size dining table and buffet, making it ideal for gatherings with family and friends. Enjoy year-round comfort with a newer heating and air conditioning system, along with the added benefit of Roseville Electric, providing significant utility savings compared to PG&E. The large primary suite offers direct access to a generously sized customizable backyard with endless possibilities for gardening, outdoor entertaining, play areas, or pets. Additional features include indoor laundry, dual-pane windows throughout, and a full-size two-car attached garage. Located within the top-rated Roseville School District and with no HOA, this home is conveniently close to community parks, shopping centers, dining, and schools. Easy access to Interstate 80 makes commuting a breeze. A fantastic opportunity to own a well-maintained home in a prime Roseville location!
    31 days
    |
    1,237
    |
    50
    |

    Zillow last checked:

    Listing updated:

    Listed by:

    Farooq Khan DRE #01212382 510-209-7588,

    5 Star Realty Partners

    Source: Bay East AOR,MLS#: 41139008MLS Logo

      Facts & features

      Interior

      Bedrooms & bathrooms
      • Bedrooms: 2
      • Bathrooms: 2
      • Full bathrooms: 2
      Rooms
      • Room types: 1 Bedroom, 2 Bedrooms, 2 Baths, Primary Bedrm Suite - 1, Main Entry, Dining Room
      Kitchen
      • Features: Laminate Counters, Dishwasher, Electric Range/Cooktop
      Heating
      • Forced Air
      Cooling
      • Central Air
      Appliances
      • Included: Dishwasher, Electric Range, Electric Water Heater
      • Laundry: Hookups Only, Laundry Closet
      Features
      • Formal Dining Room
      • Flooring: Tile, Carpet
      • Number of fireplaces: 1
      • Fireplace features: Living Room, Wood Burning
      Interior area
      • Total structure area: 1,189
      • Total interior livable area: 1,189 sqft

      Property

      Parking
      • Total spaces: 2
      • Parking features: Attached, Direct Access, Space Per Unit - 2, Garage Faces Front, Garage Door Opener
      • Garage spaces: 2
      Features
      • Levels: One
      • Stories: 1
      • Pool features: None
      Lot
      • Size: 3,727 Square Feet
      • Features: Level, Back Yard, Side Yard
      Details
      • Parcel number: 472130010000
      • Special conditions: Standard

      Construction

      Type & style
      • Home type: SingleFamily
      • Architectural style: Contemporary
      • Property subtype: Residential, Single Family Residence
      Materials
      • Stucco
      • Roof: Composition
      Condition
      • Existing
      • New construction: No
      • Year built: 1980

      Utilities & green energy

      • Electric: No Solar
      • Sewer: Public Sewer
      • Water: Public, Meter on Site

      Community & HOA

      Community
      • Subdivision: Other
      HOA
      • Has HOA: No
      Location
      • Region: Roseville

      Financial & listing details

      • Price per square foot: $328/sqft
      • Tax assessed value: $133,002
      • Annual tax amount: $1,406
      • Price range: $389.5K - $389.5K
      • Date on market: 6/19/2026
      • Listing agreement: Excl Right
      • Listing terms: CalHFA,Cash,Conventional,1031 Exchange,FHA,VA Loan

        Estimated market value

        $395,900

        $376,000 - $416,000

        $2,490/mo

        Price history

        DateEventPrice
        6/29/2026Pending sale$389,500$328/sqft
        Source: Bay East AOR #41139008 Report a problem
        6/19/2026Listed for sale$389,500$328/sqft
        Source: Bay East AOR #41139008 Report a problem
        7/6/2024Listing removed--
        Source: Zillow Rentals Report a problem
        6/25/2024Price change$2,095-4.6%$2/sqft
        Source: Zillow Rentals Report a problem
        5/24/2024Listed for rent$2,195+69.5%$2/sqft
        Source: Zillow Rentals Report a problem
        7/2/2016Listing removed$1,295+18.3%$1/sqft
        Source: GBR Real Estate Report a problem
        7/26/2013Listing removed$1,095$1/sqft
        Source: GBR Real Estate & Investment Co., Inc. Report a problem
        6/14/2013Listed for rent$1,095$1/sqft
        Source: GBR Real Estate & Investment Co., Inc. Report a problem
        2/25/2012Listing removed$1,095$1/sqft
        Source: GBR Real Estate Report a problem
        1/26/2012Listed for rent$1,095$1/sqft
        Source: GBR Real Estate Report a problem

        Public tax history

        YearProperty taxesTax assessment
        2025$1,406 +1.4%$133,002 +2%
        2024$1,387 +2%$130,395 +2%
        2023$1,360 -0.3%$127,839 +2%
        2022$1,364 +2.4%$125,333 +2%
        2021$1,333 +0.3%$122,876 +1%
        2020$1,328 $121,617 +2%
        2019$1,328 +5.3%$119,233 +2%
        2018$1,261 +1.1%$116,896 +2%
        2017$1,247 -0.7%$114,605 +2%
        2016$1,256 +2%$112,359 +1.5%
        2015$1,232 +1.5%$110,672 +2%
        2014$1,213 $108,505 +0.5%
        2013-- $108,016 +2%
        2012-- $105,899 +2%
        2011-- $103,823 +0.8%
        2010-- $103,048 -0.2%
        2009-- $103,294 +2%
        2008-- $101,270 +2%
        2007-- $99,286 +2%
        2006-- $97,340 +2%
        2005-- $95,432 +2%
        2004-- $93,561 +1.9%
        2003-- $91,847 +2%
        2002-- $90,047 +2%
        2001-- $88,283 +2%
        2000-- $86,553
        Find assessor info on the county website

        Monthly payment

        Est. payment

        Payment breakdown

        Explore the cost of this home by adjusting the details. Changes won't be saved.
        All calculations are estimates and provided by Zillow, Inc. for informational purposes only. Actual amounts may vary.
        HOA fees may include property taxes on listings classified as Co-Ops. Contact the listing agent and/or owner for fee details.
        Mortgage interest rates are dependent on a number of factors, including credit score, down payment, and repayment length. Interest rate data provided by Zillow Group Marketplace, Inc. as of 1/1/1970 from various mortgage lenders with which we have lead or other similar arrangements; the Estimated Payment is an average of those rates.
        See how much you could borrow to make a competitive offer.

        Climate risks

        Neighborhood: Cresthaven

        Getting around

        64 / 100
        Somewhat Walkable
        22 / 100
        Minimal Transit
        72 / 100
        Very Bikeable

        Nearby schools

        GreatSchools rating

        A local agent can set up tours, give advice and negotiate with sellers.

        Browse local experts

        Similar homes

          1. Local buyer's agents are ready to help