Skip main navigation
Sold for $225,000
  • $225,000

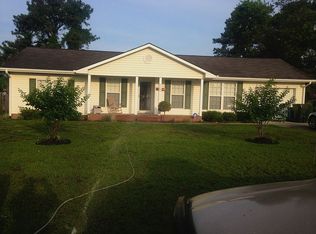
    1959 Kenmore Dr, Fayetteville, NC 28304

    3beds
    1,484sqft
    Single Family Residence
    Built in 1980
    -- sqft lot
    $230,700 Zestimate®
    $152/sqft
    $1,620 Estimated rent

    Home value

    $230,700

    $219,000 - $242,000

    $1,620/mo

    Zestimate® history
    Loading
    Loading...

    Owner options

    List your home for rent

    $1,620/mo

    Rent Zestimate®

    Find your next renter with Zillow Rental Manager. Plus, with online applications, you can quickly screen prospective tenants – for free.

    Learn more

    $1,620/mo

    Rent Zestimate®

    Refinance and save

    $1,457/mo

    Est. payment

    Refinancing to a lower rate could help reduce your monthly payments and save thousands over the life of the loan.

    See today's rates

    $1,457/mo

    Est. payment

    Explore your selling options

    Work with a Zillow partner agent

    Leverage their expertise and Zillow's premium Showcase listings to get your home seen by more buyers.

    Get started

    List with your own agent

    Get your home in front of millions of buyers by listing it on Zillow.

    Learn how to do it

    Sell it yourself

    Take full control of how buyers see your home on Zillow by listing For Sale by Owner (FSBO).

    List your home

    What's special

    Newly renovated move-in ready 3 BR 2.5 BA Ranch home with Huge! 3 season room with Heat and AC. New roof and siding in 2024! All new LVP flooring, paint, lighting, updated bathrooms and kitchen with beautiful Quartz countertops and stainless steel appliances. Backyard is fenced for your fur babies and includes a 10 x 12 storage shed and carport. Home is currently on septic, but city sewer is available for new owner to hook into if they choose. Seller has never lived in home. No permits pulled. Propane tank is owned and transfers. Sold As Is

    Zillow last checked:

    Listing updated:

    Listed by:

    HOLLEY GEIGER,

    EVERYTHING PINES PARTNERS (SANFORD)

    Bought with:

    SHANNON ARNOLD, 307326

    KELLER WILLIAMS REALTY (FAYETTEVILLE)

    Source: LPRMLS,MLS#: 722462MLS LogoOriginating MLS: Longleaf Pine Realtors

    Facts & features

    Interior

    Bedrooms & bathrooms
    • Bedrooms: 3
    • Bathrooms: 3
    • Full bathrooms: 2
    • 1/2 bathrooms: 1
    Heating
    • Electric, Forced Air, Fireplace(s), Window Unit
    Cooling
    • Central Air, Electric, Window Unit(s)
    Appliances
    • Included: Dryer, Dishwasher, Free-Standing Range, Free-Standing Refrigerator, Disposal, Ice Maker, Microwave, Range, Refrigerator, Stainless Steel Appliance(s), Washer
    • Laundry: Washer Hookup, Dryer Hookup, In Unit
    Features
    • Attic, Breakfast Bar, Breakfast Area, Bathtub, Ceramic Bath, Ceiling Fan(s), Chandelier, Eat-in Kitchen, Kitchen Island, Kitchen/Dining Combo, Primary Downstairs, Bath in Primary Bedroom, Open Floorplan, Pull Down Attic Stairs, Quartz Counters, Recessed Lighting, Separate Shower, Walk-In Shower, Window Treatments, Sun Room
    • Flooring: Luxury Vinyl, Luxury VinylPlank, Tile
    • Windows: Blinds
    • Basement: None
    • Attic: Pull Down Stairs
    • Number of fireplaces: 2
    • Fireplace features: Electric, Wood Burning
    Interior area
    • Total interior livable area: 1,484 sqft

    Property

    Parking
    • Total spaces: 1
    • Parking features: Detached Carport
    • Carport spaces: 1
    Features
    • Patio & porch: Stoop
    • Exterior features: Fence, Propane Tank - Owned, Porch, Storage
    • Fencing: Yard Fenced
    Lot
    • Features: < 1/4 Acre, Level
    • Topography: Level
    Details
    • Parcel number: 9496803216.000
    • Zoning description: SF10 - Single Family Res 10
    • Special conditions: Standard

    Construction

    Type & style
    • Home type: SingleFamily
    • Architectural style: Ranch
    • Property subtype: Single Family Residence
    Materials
    • Brick Veneer, Vinyl Siding
    Condition
    • New construction: No
    • Year built: 1980

    Utilities & green energy

    • Sewer: Septic Tank
    • Water: Public

    Community & HOA

    Community
    • Features: Gutter(s), Street Lights
    • Security: Smoke Detector(s)
    • Subdivision: Emerald Gdn
    HOA
    • Has HOA: No
    Location
    • Region: Fayetteville

    Financial & listing details

    • Price per square foot: $152/sqft
    • Tax assessed value: $233,200
    • Annual tax amount: $2,701
    • Date on market: 5/14/2024
    • Cumulative days on market: 119 days
    • Listing terms: Cash,Conventional,FHA,New Loan,VA Loan
    • Inclusions: Refrigerator, Electric Fireplace, Wash and Dryer
    • Exclusions: Pool Table and Accessories, Personal Items
    • Ownership: Less than a year
    • Road surface type: Paved

    Price history

    DateEventPrice
    9/10/2024Sold$225,000-2.1%$152/sqft
    Source: LPRMLS #722462 Report a problem
    8/20/2024Pending sale$229,900$155/sqft
    Source: LPRMLS #722462 Report a problem
    7/27/2024Price change$229,900-3.3%$155/sqft
    Source: LPRMLS #722462 Report a problem
    7/10/2024Price change$237,800-0.8%$160/sqft
    Source: LPRMLS #722462 Report a problem
    6/18/2024Price change$239,8000%$162/sqft
    Source: LPRMLS #722462 Report a problem
    5/24/2024Price change$239,900-1.7%$162/sqft
    Source: LPRMLS #722462 Report a problem
    5/14/2024Listed for sale$244,000$164/sqft
    Source: LPRMLS #722462 Report a problem
    4/28/2024Pending sale$244,000$164/sqft
    Source: LPRMLS #722462 Report a problem
    4/23/2024Price change$244,000-1.2%$164/sqft
    Source: LPRMLS #722462 Report a problem
    4/6/2024Listed for sale$247,000+76.4%$166/sqft
    Source: LPRMLS #722462 Report a problem
    9/20/2023Sold$140,000$94/sqft
    Source: Doorify MLS #2522569 Report a problem
    7/27/2023Pending sale$140,000$94/sqft
    Source: Doorify MLS #2522569 Report a problem
    7/20/2023Listed for sale$140,000+125.8%$94/sqft
    Source: Doorify MLS #2522569 Report a problem
    6/4/2001Sold$62,000$42/sqft
    Source: Public Record Report a problem

    Public tax history

    YearProperty taxesTax assessment
    2025$2,701 +51.4%$233,200 +148.3%
    2024$1,783 +5.7%$93,900
    2023$1,687 +7.3%$93,900
    2022$1,572 $93,900
    2021$1,572 $93,900 -7.6%
    2020-- $101,617 +8.2%
    2019$1,537 $93,900
    2018$1,537 $93,900
    2017$1,537 +13%$93,900 -4.9%
    2016$1,360 +1%$98,700
    2015$1,347 +0.5%$98,700
    2014$1,340 +75.3%$98,700
    2013$764 $98,700
    2012$764 $98,700
    2011$764 $98,700
    2010-- $98,700
    2009-- $98,700 +26.7%
    2008-- $77,900
    2007-- $77,900
    2006-- $77,900
    2005-- --
    2004-- $72,300
    2003-- $72,300 +21.4%
    2002-- $59,564
    2001-- $59,564
    Find assessor info on the county website

    Neighborhood: Emerald Gardens

    Nearby schools

    GreatSchools rating
    Schools provided by the listing agent
    • Middle: John Griffin Middle School
    • High: Jack Britt Senior High

    Source: LPRMLS. This data may not be complete. We recommend contacting the local school district to confirm school assignments for this home.

    Get a cash offer in 3 minutes
    Find out how much your home could sell for in as little as 3 minutes with a no-obligation cash offer.
    Estimated market value
    $230,700
    Get a cash offer in 3 minutes
    Find out how much your home could sell for in as little as 3 minutes with a no-obligation cash offer.
    Estimated market value
    $230,700