VETS CAN ASSUME AT 2.25% Your dream home awaits in this quiet cul-de-sac home near schools, shopping and medical in the heart of Twin Falls. Upgrades include newer roof, Money Saving Solar Panels which will be paid off at closing, whole home air filtration system, Newer HVAC system, Newer gas water heater, LVP flooring, New Dreamstyle shower, and a jacuzzi tub in the main bathroom. Hardwood flooring throughout main living area, kitchen, dining and sun room. ALL the appliances are staying Fridge, DW, MW, Oven, Owned Water softener, Washer & Dryer to make your moving a breeze. In addition this home has a sunroom which can be used for an office, craft room, reading room, the possibilities are endless. The extra large back yard is a paradise get away with covered patio, fire pit, mature landscaping, garden boxes, rose garden, storage shed, and a swingset & playhouse for your kids or grands to enjoy. Back yard has 7 ft fences for privacy and RV parking is included in this gem. Don't wait schedule a showing today!
Sold
Price Unknown
1959 Laura Cir, Twin Falls, ID 83301
3beds
2baths
1,626sqft
Single Family Residence
Built in 1995
7,492 Square Feet Lot
$384,600 Zestimate®
$--/sqft
$2,030 Estimated rent
Home value
$384,600
$346,000 - $431,000
$2,030/mo
Zestimate® history
Owner options
List your home for rent
$2,030/mo
Rent Zestimate®
Find your next renter with Zillow Rental Manager. Plus, with online applications, you can quickly screen prospective tenants – for free.
$2,030/mo
Rent Zestimate®
Refinance and save
Refinancing to a lower rate could help reduce your monthly payments and save thousands over the life of the loan.
Explore your selling options
Work with a Zillow partner agent
Leverage their expertise and Zillow's premium Showcase listings to get your home seen by more buyers.
Get startedList with your own agent
Get your home in front of millions of buyers by listing it on Zillow.
Learn how to do itSell it yourself
Take full control of how buyers see your home on Zillow by listing For Sale by Owner (FSBO).
List your homeWhat's special
Rv parkingSwingset and playhouseRose gardenGarden boxesMoney saving solar panelsMature landscapingQuiet cul-de-sac
Zillow last checked:
Listing updated:
Listed by:
Carol Nolen 208-420-6596,
exp Realty, LLC
Bought with:
Chris Stevenson
Keller Williams Sun Valley Southern Idaho
Source: IMLS,MLS#: 98921971
Facts & features
Interior
Bedrooms & bathrooms
- Bedrooms: 3
- Bathrooms: 2
- Main level bathrooms: 2
- Main level bedrooms: 3
Primary bedroom
- Level: Main
Bedroom 2
- Level: Main
Bedroom 3
- Level: Main
Kitchen
- Level: Main
Living room
- Level: Main
Office
- Level: Main
Heating
- Forced Air, Natural Gas
Cooling
- Central Air
Appliances
- Included: Gas Water Heater, Dishwasher, Microwave, Oven/Range Freestanding, Refrigerator, Washer, Dryer, Water Softener Owned
Features
- Breakfast Bar, Kitchen Island, Number of Baths Main Level: 2
- Flooring: Hardwood, Carpet
- Has basement: No
- Has fireplace: Yes
- Fireplace features: Gas
Interior area
- Total structure area: 1,626
- Total interior livable area: 1,626 sqft
- Finished area above ground: 1,626
- Finished area below ground: 0
Property
Parking
- Total spaces: 2
- Parking features: Attached
- Attached garage spaces: 2
Accessibility
- Accessibility features: Bathroom Bars
Features
- Levels: One
- Fencing: Full
Lot
- Size: 7,492 Square Feet
- Features: Standard Lot 6000-9999 SF, Full Sprinkler System
Details
- Parcel number: RPT2601000005NA
Construction
Type & style
- Home type: SingleFamily
- Property subtype: Single Family Residence
Materials
- Metal Siding, Synthetic, Vinyl Siding
- Roof: Composition
Condition
- Year built: 1995
Utilities & green energy
- Water: Public
- Utilities for property: Sewer Connected
Community & HOA
Community
- Subdivision: Horizon Estates (Twin Falls)
Location
- Region: Twin Falls
Financial & listing details
- Tax assessed value: $303,946
- Annual tax amount: $84
- Date on market: 8/27/2024
- Ownership: Fee Simple,Fractional Ownership: No
- Road surface type: Paved
Price history
Price history is unavailable.
Public tax history
| Year | Property taxes | Tax assessment |
|---|---|---|
| 2025 | $1,975 0% | $303,946 |
| 2024 | $1,976 -6.8% | $303,946 -5.2% |
| 2023 | $2,119 -13.2% | $320,633 -4.2% |
| 2022 | $2,442 +3216.7% | $334,613 +30.6% |
| 2021 | $74 -61.6% | $256,206 +20.2% |
| 2020 | $192 -87.5% | $213,093 +1.9% |
| 2019 | $1,531 -8.3% | $209,219 +6.8% |
| 2018 | $1,670 | $195,893 +9.9% |
| 2017 | $1,670 +6.6% | $178,213 +13.9% |
| 2016 | $1,567 | $156,401 |
| 2015 | $1,567 | $156,401 +17.4% |
| 2012 | $1,567 | $133,230 -11.1% |
| 2011 | -- | $149,815 -1.1% |
| 2010 | -- | $151,468 |
Find assessor info on the county website
Neighborhood: 83301
Nearby homes
- $222,500-- bd-- ba-- sqft1959 Laura Cir, Twin Falls, ID 83301Off Market
- $276,9862 bd1 ba950 sqft1963 Laura Cir, Twin Falls, ID 83301Off Market
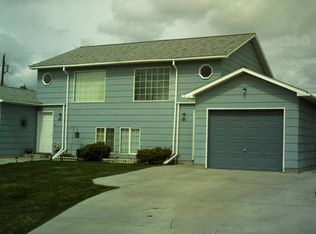
- $227,600-- bd-- ba-- sqft1943 Laura Cir, Twin Falls, ID 83301Off Market
- $433,0005 bd3 ba2.6k sqft1943 Laura Cir, Twin Falls, ID 83301Off Market
- $369,800-- bd-- ba1.7k sqft756 Morningside Dr, Twin Falls, ID 83301Off Market
- $282,4003 bd1 ba960 sqft1958 Sherry Ln, Twin Falls, ID 83301Off Market
- $273,1003 bd1 ba1.2k sqft1950 Sherry Ln, Twin Falls, ID 83301Off Market
- $396,7004 bd3 ba1.9k sqft1977 Laura Cir, Twin Falls, ID 83301Off Market
Nearby schools
GreatSchools rating
- 5/10Morningside Elementary SchoolGrades: PK-5Distance: 0.1 mi
- 6/10Vera C O'Leary Middle SchoolGrades: 6-8Distance: 0.5 mi
- 8/10Twin Falls Senior High SchoolGrades: 9-12Distance: 1 mi
Schools provided by the listing agent
- Elementary: Morningside
- Middle: O'Leary
- High: Twin Falls
- District: Twin Falls School District #411
Source: IMLS. This data may not be complete. We recommend contacting the local school district to confirm school assignments for this home.
Sell for more on Zillow
Get a Zillow Showcase℠ listing at no additional cost and you could sell for .
$384,600
2% more
+$7,692
With Zillow Showcase(estimated)
$392,292
Sell for more on Zillow
Get a Zillow Showcase℠ listing at no additional cost and you could sell for .
$384,600
2% more
+$7,692
With Zillow Showcase(estimated)
$392,292
- Idaho
- Twin Falls County
- Twin Falls
- 83301
- 1959 Laura Cir
