ACT NOW to be in your new home before 2024! Seize the chance to claim this exceptional home! This PEARL certified home prioritizes energy efficiency and your ultimate comfort. Your daily life is set to soar with new possibilities for leisure and recreation. Enter a future marked by meticulous upgrades welcome the embrace of wood-look tile flooring on the lower level, new carpeting upstairs, and a comprehensive 2023 paint makeover. This home is a sanctuary for work and play, featuring dedicated spaces like a home office and an inviting media + game room. The expansive kitchen, boasting an 8ft island and a gas range, invites culinary exploration. Beyond your personal oasis, the community offers a wealth of amenities a refreshing pool, fitness center, serene catch & release pond, and a welcoming park—all crafted for your enjoyment. Act now and unlock the door to a home seamlessly blending luxury and practicality!
Sold
Price Unknown
1959 Lewis Crossing Dr, Keller, TX 76248
5beds
3,806sqft
Single Family Residence
Built in 2009
0.25 Acres Lot
$778,700 Zestimate®
$--/sqft
$4,667 Estimated rent
Home value
$778,700
$740,000 - $825,000
$4,667/mo
Zestimate® history
Owner options
List your home for rent
$4,667/mo
Rent Zestimate®
Find your next renter with Zillow Rental Manager. Plus, with online applications, you can quickly screen prospective tenants – for free.
$4,667/mo
Rent Zestimate®
Refinance and save
$240/mo
Est. payment
Refinancing to a lower rate could help reduce your monthly payments and save thousands over the life of the loan.
$240/mo
Est. payment
Explore your selling options
Work with a Zillow partner agent
Leverage their expertise and Zillow's premium Showcase listings to get your home seen by more buyers.
Get startedList with your own agent
Get your home in front of millions of buyers by listing it on Zillow.
Learn how to do itSell it yourself
Take full control of how buyers see your home on Zillow by listing For Sale by Owner (FSBO).
List your homeWhat's special
Refreshing poolFitness centerWood-look tile flooringNew carpeting upstairsExpansive kitchenMeticulous upgrades
Zillow last checked:
Listing updated:
Listed by:
Saydonica Schultz 0641031 888-455-6040,
Fathom Realty LLC 888-455-6040
Bought with:
Travis Plumb
eXp Realty LLC
Source: NTREIS,MLS#: 20419451
Facts & features
Interior
Bedrooms & bathrooms
- Bedrooms: 5
- Bathrooms: 4
- Full bathrooms: 3
- 1/2 bathrooms: 1
Primary bedroom
- Features: Dual Sinks, Double Vanity, En Suite Bathroom, Garden Tub/Roman Tub, Jetted Tub, Separate Shower, Walk-In Closet(s)
- Level: First
Bedroom
- Features: Ceiling Fan(s), Split Bedrooms, Walk-In Closet(s)
- Level: Second
Bedroom
- Features: Ceiling Fan(s), Walk-In Closet(s)
- Level: Second
Bedroom
- Features: Ceiling Fan(s), Walk-In Closet(s)
- Level: Second
Bedroom
- Features: Ceiling Fan(s), Walk-In Closet(s)
- Level: Second
Dining room
- Level: First
Game room
- Features: Ceiling Fan(s)
- Level: Second
Half bath
- Level: First
Kitchen
- Features: Breakfast Bar, Built-in Features, Eat-in Kitchen, Granite Counters, Kitchen Island, Pantry
- Level: First
Living room
- Features: Fireplace
- Level: First
Media room
- Level: Second
Office
- Level: First
Utility room
- Features: Utility Room
- Level: First
Heating
- Central, Fireplace(s), Natural Gas
Cooling
- Ceiling Fan(s), Electric
Appliances
- Included: Some Gas Appliances, Dishwasher, Disposal, Gas Range, Gas Water Heater, Microwave, Plumbed For Gas
- Laundry: Common Area, Washer Hookup, Electric Dryer Hookup, Laundry in Utility Room
Features
- Decorative/Designer Lighting Fixtures, Double Vanity, Eat-in Kitchen, Granite Counters, High Speed Internet, Kitchen Island, Open Floorplan, Pantry, Cable TV, Vaulted Ceiling(s), Walk-In Closet(s), Wired for Sound
- Flooring: Carpet, Ceramic Tile
- Windows: Window Coverings
- Has basement: No
- Number of fireplaces: 1
- Fireplace features: Decorative, Gas Starter, Living Room, Stone, Wood Burning
Interior area
- Total interior livable area: 3,806 sqft
Property
Parking
- Total spaces: 3
- Parking features: Concrete, Door-Multi, Direct Access, Door-Single, Driveway, Garage Faces Front, Garage, Garage Door Opener, Kitchen Level, Other, Storage
- Attached garage spaces: 3
- Has uncovered spaces: Yes
Features
- Levels: Two
- Stories: 2
- Patio & porch: Rear Porch, Front Porch, Patio
- Exterior features: Rain Gutters
- Pool features: None, Community
- Fencing: Back Yard,Wood
Lot
- Size: 0.25 Acres
- Features: Interior Lot, Landscaped, Level, Subdivision, Sprinkler System, Few Trees
Details
- Parcel number: 41469976
- Other equipment: Negotiable
Construction
Type & style
- Home type: SingleFamily
- Architectural style: Detached
- Property subtype: Single Family Residence
Materials
- Brick
- Foundation: Slab
- Roof: Composition
Condition
- Year built: 2009
Utilities & green energy
- Sewer: Public Sewer
- Water: Public
- Utilities for property: Electricity Available, Electricity Connected, Natural Gas Available, Phone Available, Sewer Available, Separate Meters, Water Available, Cable Available
Green energy
- Energy efficient items: Insulation
Community & HOA
Community
- Features: Fitness Center, Fishing, Playground, Park, Pool, Curbs, Sidewalks
- Security: Prewired, Smoke Detector(s)
- Subdivision: Marshall Ridge
HOA
- Has HOA: Yes
- Services included: All Facilities, Association Management, Maintenance Grounds
- HOA fee: $240 quarterly
- HOA name: Marshall Ridge HOA
- HOA phone: 877-378-2388
Location
- Region: Keller
Financial & listing details
- Tax assessed value: $725,000
- Annual tax amount: $11,027
- Date on market: 8/31/2023
- Cumulative days on market: 104 days
- Listing terms: Cash,Conventional
- Exclusions: mounted tv's, Dyson charging station
- Electric utility on property: Yes
Price history
| Date | Event | Price |
|---|---|---|
| 1/16/2024 | Sold | -- |
Source: NTREIS #20419451 Report a problem | ||
| 12/19/2023 | Pending sale | $749,699$197/sqft |
Source: NTREIS #20419451 Report a problem | ||
| 12/13/2023 | Contingent | $749,699$197/sqft |
Source: NTREIS #20419451 Report a problem | ||
| 12/7/2023 | Price change | $749,6990%$197/sqft |
Source: NTREIS #20419451 Report a problem | ||
| 11/30/2023 | Price change | $749,7490%$197/sqft |
Source: NTREIS #20419451 Report a problem | ||
| 11/23/2023 | Price change | $749,7990%$197/sqft |
Source: NTREIS #20419451 Report a problem | ||
| 11/16/2023 | Price change | $749,8490%$197/sqft |
Source: NTREIS #20419451 Report a problem | ||
| 11/9/2023 | Price change | $749,8990%$197/sqft |
Source: NTREIS #20419451 Report a problem | ||
| 11/2/2023 | Price change | $749,9490%$197/sqft |
Source: NTREIS #20419451 Report a problem | ||
| 10/26/2023 | Price change | $749,999-2.5%$197/sqft |
Source: NTREIS #20419451 Report a problem | ||
| 10/19/2023 | Price change | $769,001+0%$202/sqft |
Source: NTREIS #20419451 Report a problem | ||
| 9/27/2023 | Price change | $769,000-2.5%$202/sqft |
Source: NTREIS #20419451 Report a problem | ||
| 9/22/2023 | Price change | $789,000-1.3%$207/sqft |
Source: NTREIS #20419451 Report a problem | ||
| 9/18/2023 | Price change | $799,0000%$210/sqft |
Source: NTREIS #20419451 Report a problem | ||
| 9/14/2023 | Price change | $799,001+0%$210/sqft |
Source: NTREIS #20419451 Report a problem | ||
| 8/31/2023 | Listed for sale | $799,000+10.2%$210/sqft |
Source: NTREIS #20419451 Report a problem | ||
| 3/18/2022 | Sold | -- |
Source: NTREIS #14759105 Report a problem | ||
| 2/28/2022 | Pending sale | $725,000$190/sqft |
Source: NTREIS #14759105 Report a problem | ||
| 2/21/2022 | Contingent | $725,000$190/sqft |
Source: NTREIS #14759105 Report a problem | ||
| 2/18/2022 | Price change | $725,000+53.4%$190/sqft |
Source: NTREIS #14759105 Report a problem | ||
| 3/11/2020 | Price change | $472,500-0.5%$124/sqft |
Source: Century 21 Mike Bowman, Inc. #14274589 Report a problem | ||
| 2/14/2020 | Listed for sale | $475,000+8%$125/sqft |
Source: Century 21 Mike Bowman, Inc. #14274589 Report a problem | ||
| 7/10/2016 | Listing removed | $440,000$116/sqft |
Source: CENTURY 21 Judge Fite Co. #13303981 Report a problem | ||
| 5/23/2016 | Pending sale | $440,000$116/sqft |
Source: CENTURY 21 Judge Fite Company #13303981 Report a problem | ||
| 4/19/2016 | Price change | $440,000-2.2%$116/sqft |
Source: CENTURY 21 Judge Fite Company #13303981 Report a problem | ||
| 3/14/2016 | Price change | $450,000-3.2%$118/sqft |
Source: CENTURY 21 Judge Fite Company #13303981 Report a problem | ||
| 3/1/2016 | Listed for sale | $465,000$122/sqft |
Source: CENTURY 21 Judge Fite Company #13303981 Report a problem | ||
Public tax history
| Year | Property taxes | Tax assessment |
|---|---|---|
| 2025 | $10,856 -10.4% | $725,000 -5.2% |
| 2024 | $12,111 | $764,884 +8.7% |
| 2023 | -- | $703,567 +28.5% |
| 2022 | $10,164 +3.1% | $547,550 +20.5% |
| 2021 | $9,860 +0.7% | $454,440 +4.1% |
| 2020 | $9,796 -1.1% | $436,707 |
| 2019 | $9,905 -2.4% | $436,707 +3% |
| 2018 | $10,154 -5.5% | $423,860 -4% |
| 2017 | $10,749 +2.9% | $441,307 +3.6% |
| 2016 | $10,448 +14.7% | $426,018 +10.8% |
| 2015 | $9,109 | $384,600 |
| 2014 | $9,109 | $384,600 +18.3% |
| 2013 | -- | $325,000 |
| 2012 | -- | $325,000 |
| 2011 | -- | $325,000 +0.9% |
| 2010 | -- | $322,200 |
Find assessor info on the county website
Neighborhood: Marshall Ridge
Nearby homes
- $623,2003 bd2 ba3.1k sqft1963 Lewis Crossing Dr, Keller, TX 76248Off Market
- $683,6004 bd4 ba3.7k sqft1955 Lewis Crossing Dr, Keller, TX 76248Off Market
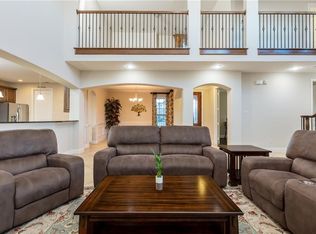
- $517,7004 bd2 ba2.2k sqft1958 Laurel Valley Dr, Keller, TX 76248Off Market
- $732,3005 bd4 ba4.1k sqft1967 Lewis Crossing Dr, Keller, TX 76248Off Market

- $524,8003 bd2 ba2.2k sqft1954 Laurel Valley Dr, Keller, TX 76248Off Market
- $350,0004 bd2 ba2.5k sqft1962 Laurel Valley Dr, Keller, TX 76248Off Market
- $907,6005 bd4 ba4k sqft1951 Lewis Crossing Dr, Keller, TX 76248Off Market
- $--6 bd5 ba4k sqft1962 Lewis Crossing Dr, Keller, TX 76248Sold
Nearby schools
GreatSchools rating
- 7/10Ridgeview Elementary SchoolGrades: PK-4Distance: 0.5 mi
- 8/10Keller Middle SchoolGrades: 7-8Distance: 2.6 mi
- 8/10Keller High SchoolGrades: 9-12Distance: 2 mi
Schools provided by the listing agent
- Elementary: Ridgeview
- Middle: Keller
- High: Keller
- District: Keller ISD
Source: NTREIS. This data may not be complete. We recommend contacting the local school district to confirm school assignments for this home.
Get a cash offer in 3 minutes
Find out how much your home could sell for in as little as 3 minutes with a no-obligation cash offer.
Estimated market value
$778,700
Get a cash offer in 3 minutes
Find out how much your home could sell for in as little as 3 minutes with a no-obligation cash offer.
Estimated market value
$778,700
- Texas
- Tarrant County
- Keller
- 76248
- Marshall Ridge
- 1959 Lewis Crossing Dr
Nearby cities
Nearby neighborhoods
Nearby zip codes
Other Keller Topics
