Skip main navigation
Off market
  • $496,300

    1959 Lunenburg Dr, Saint Peters, MO 63376

    4beds
    3,568sqft
    SingleFamily
    Built in 2001
    7,754 Square Feet Lot
    $496,300 Zestimate®
    $139/sqft
    $3,582 Estimated rent

    Home value

    $496,300

    $471,000 - $521,000

    $3,582/mo

    Zestimate® history
    Loading
    Loading...

    Owner options

    List your home for rent

    $3,582/mo

    Rent Zestimate®

    Find your next renter with Zillow Rental Manager. Plus, with online applications, you can quickly screen prospective tenants – for free.

    Learn more

    $3,582/mo

    Rent Zestimate®

    Refinance and save

    $3,217/mo

    Est. payment

    Refinancing to a lower rate could help reduce your monthly payments and save thousands over the life of the loan.

    See today's rates

    $3,217/mo

    Est. payment

    Explore your selling options

    Work with a Zillow partner agent

    Leverage their expertise and Zillow's premium Showcase listings to get your home seen by more buyers.

    Get started

    List with your own agent

    Get your home in front of millions of buyers by listing it on Zillow.

    Learn how to do it

    Sell it yourself

    Take full control of how buyers see your home on Zillow by listing For Sale by Owner (FSBO).

    List your home

    What's special

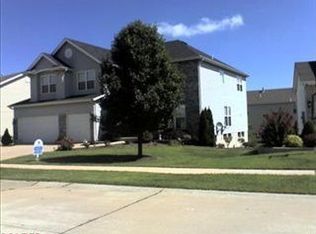
    Stunning 2-Story home nestled on a large, level lot in the sought-after community of Chadwyck! This home boasts a spacious open floorplan showcasing 4 Bedrooms, 3.5 Bathrooms, and over 4,600 square feet of living space! Charming covered Front Porch leads inside to the warm and inviting Entry Foyer with gleaming hardwood floors. To either side, you will find a light-filled Office/Den, and spacious Living Room that opens to the formal Dining Room. The beautiful Kitchen features ample cabinet and countertop space, 42 inch wall cabinets, pantry, a long breakfast bar and gleaming hardwood floors that carry into the Breakfast Room. Adjoining Family Room features a brick fireplace with raised hearth and decorative mantel with dentil molding. Convenient main floor Powder Room and Laundry Room. Spacious Second Floor offers a huge Loft area that leads to the large Master Suite with huge walk-in closet, and luxury Master Bath with double vanity, large soaking tub, and separate shower with semi-frameless glass shower doors. You will also find 3 additional nice-sized Bedrooms, and an additional Full Bath on the second floor. The finished lower level offers a large Recreation Room, Den/Sleeping Room, Sitting Room/Playroom with built-in countertop, Full Bath, plus ample storage space. Other features include: zoned HVAC, warm neutral paint colors throughout, professionally landscaped yard, intercom system, security system, 9 foot first floor ceilings, 6 panel doors, 2 car attached garage, and the refrigerator, washer, and dryer are included! Relax outside on the spacious back deck overlooking the large, level yard, or enjoy the community pool and lake. Location could not be better – near shops, restaurants and schools; easy access to Highways 364, 70 and 40!

    This property is off market, which means it's not currently listed for sale or rent on Zillow. This may be different from what's available on other websites or public sources.

    Facts & features

    Interior

    Bedrooms & bathrooms
    • Bedrooms: 4
    • Bathrooms: 4
    • Full bathrooms: 3
    • 1/2 bathrooms: 1
    Heating
    • Forced air, Electric, Gas
    Cooling
    • Central
    Appliances
    • Included: Dishwasher, Garbage disposal, Range / Oven
    Features
    • Flooring: Carpet, Hardwood
    • Basement: Finished
    • Has fireplace: Yes
    Interior area
    • Total interior livable area: 3,568 sqft

    Property

    Parking
    • Parking features: Garage - Attached
    Features
    • Exterior features: Brick
    Lot
    • Size: 7,754 Square Feet
    Details
    • Parcel number: 2006180430001110000000

    Construction

    Type & style
    • Home type: SingleFamily
    Materials
    • masonry
    Condition
    • Year built: 2001

    Community & HOA

    HOA
    • Has HOA: Yes
    • HOA fee: $31 monthly
    Location
    • Region: Saint Peters

    Financial & listing details

    • Price per square foot: $139/sqft
    • Tax assessed value: $413,852
    • Annual tax amount: $5,041

    Price history

    DateEventPrice
    9/28/2016Sold--
    Source: MARIS #16044683 Report a problem
    8/12/2016Pending sale$279,900$78/sqft
    Source: Coldwell Banker Premier Group #16044683 Report a problem
    8/5/2016Listed for sale$279,900$78/sqft
    Source: Coldwell Banker Premier Group #16044683 Report a problem
    11/7/2003Sold--
    Source: Public Record Report a problem

    Public tax history

    YearProperty taxesTax assessment
    2025$5,041 -4.2%$78,632 -1.5%
    2024$5,264 0%$79,794
    2023$5,266 +20%$79,794 +29.2%
    2022$4,387 $61,783
    2021-- $61,783 +5.3%
    2020-- $58,679
    2019$4,233 $58,679 +6.8%
    2018$4,233 +1.1%$54,950
    2017$4,187 +9.7%$54,950 +10.2%
    2016$3,815 +7.6%$49,876
    2015$3,547 +7.2%$49,876 +9%
    2014$3,310 $45,752
    2013-- $45,752 +0%
    2012-- $45,750 -12%
    2011-- $51,970
    2010-- $51,970
    2009-- $51,970 -5.6%
    2008-- $55,060 -78.5%
    2007-- $255,920
    2006-- $255,920
    2005-- $255,920 +9.4%
    2004-- $233,970 +0.8%
    2003-- $232,050
    2002-- --
    2001-- --
    Find assessor info on the county website

    Neighborhood: 63376

    Nearby schools

    GreatSchools rating
    Get a cash offer in 3 minutes
    Find out how much your home could sell for in as little as 3 minutes with a no-obligation cash offer.
    Estimated market value
    $496,300
    Get a cash offer in 3 minutes
    Find out how much your home could sell for in as little as 3 minutes with a no-obligation cash offer.
    Estimated market value
    $496,300