Skip main navigation
Sold for $545,500
  • $545,500

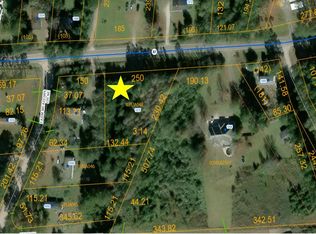
    1959 Maco Road NE, Leland, NC 28451

    3beds
    2,458sqft
    Single Family Residence
    Built in 1999
    5 Acres Lot
    $545,500 Zestimate®
    $222/sqft
    $2,399 Estimated rent

    Home value

    $545,500

    $518,000 - $573,000

    $2,399/mo

    Zestimate® history
    Loading
    Loading...

    Owner options

    List your home for rent

    $2,399/mo

    Rent Zestimate®

    Find your next renter with Zillow Rental Manager. Plus, with online applications, you can quickly screen prospective tenants – for free.

    Learn more

    $2,399/mo

    Rent Zestimate®

    Refinance and save

    $3,223/mo

    Est. payment

    Refinancing to a lower rate could help reduce your monthly payments and save thousands over the life of the loan.

    See today's rates

    $3,223/mo

    Est. payment

    Explore your selling options

    Work with a Zillow partner agent

    Leverage their expertise and Zillow's premium Showcase listings to get your home seen by more buyers.

    Get started

    List with your own agent

    Get your home in front of millions of buyers by listing it on Zillow.

    Learn how to do it

    Sell it yourself

    Take full control of how buyers see your home on Zillow by listing For Sale by Owner (FSBO).

    List your home

    What's special

    Tucked quietly off Maco Road on approximately 5 private acres, this Leland property offers the kind of space, privacy, and peaceful setting that is becoming harder to find. Surrounded by trees and nature, with views of horses and cows in the pasture behind the home, 1959 Maco Road NE feels like your own private escape while still keeping you connected to Leland, Wilmington, and area conveniences. Inside, the home features a spacious split floor plan with room for everyone to spread out, while the main living areas are designed to bring people together. The fully updated kitchen offers a fresh, functional space at the heart of the home, complemented by a formal dining room, large pantry, custom laundry room, and generous gathering areas. A huge sunroom extends the living space beautifully and opens to a Trex deck, above-ground pool, and fenced backyard, creating the perfect setting for relaxing, entertaining, and enjoying the peaceful views. The primary suite is thoughtfully designed with French doors leading directly to the sunroom, a large closet, and a well-planned bathroom. Additional bedrooms are positioned separately, offering privacy and flexibility for family, guests, or work-from-home needs. For those needing storage, workspace, or room for hobbies, this property delivers with an attached 3-car garage plus a detached 2-car garage. Newer major systems, including the HVAC in 2020 and roof in 2024, offer added peace of mind by addressing some of the most expensive maintenance items in homeownership. With 5 acres, multiple garage spaces, an updated kitchen, a sunroom made for enjoying the view, and a setting that feels private and serene, this property is a rare opportunity in Leland. Priced below appraised value with a LOMA certificate in hand for the next owner.

    Zillow last checked:

    Listing updated:

    Listed by:

    Harpo Properties 910-232-6520,

    Harpo Properties LLC

    Bought with:

    Living By the Coast Realty Group, C37005

    Living by the Coast Realty Group LLC

    Christine C Carmody, 358608

    Living by the Coast Realty Group LLC

    Source: Hive MLS,MLS#: 100586251MLS LogoOriginating MLS: Cape Fear Realtors MLS, Inc.

    Facts & features

    Interior

    Bedrooms & bathrooms
    • Bedrooms: 3
    • Bathrooms: 2
    • Full bathrooms: 2
    Rooms
    • Room types: Living Room, Master Bedroom, Bedroom 1, Bedroom 2, Dining Room, Sunroom
    Primary bedroom
    • Level: First
    • Dimensions: 16 x 18
    Bedroom 1
    • Dimensions: 12 x 13
    Bedroom 2
    • Dimensions: 13 x 13
    Dining room
    • Level: First
    • Dimensions: 12 x 13
    Kitchen
    • Level: First
    • Dimensions: 21 x 13
    Living room
    • Level: First
    • Dimensions: 26 x 15
    Sunroom
    • Level: First
    • Dimensions: 29 x 12
    Heating
    • Electric, Forced Air
    Cooling
    • Central Air
    Appliances
    • Included: Electric Oven, Built-In Microwave, Refrigerator, Dishwasher
    • Laundry: Laundry Room
    Features
    • Master Downstairs, High Ceilings, Kitchen Island, Ceiling Fan(s), Pantry, Reverse Floor Plan, Walk-in Shower, Blinds/Shades, Gas Log
    • Flooring: Tile, Wood
    • Basement: None
    • Has fireplace: Yes
    • Fireplace features: Gas Log
    Interior area
    • Total structure area: 2,458
    • Total interior livable area: 2,458 sqft

    Property

    Parking
    • Total spaces: 5
    • Parking features: Garage Faces Front, Additional Parking, Asphalt, Garage Door Opener, Garage
    • Attached garage spaces: 5
    Features
    • Levels: One
    • Patio & porch: Deck, Enclosed
    • Pool features: Above Ground
    • Fencing: Chain Link,Back Yard,Wood,Fenced
    • Has view: Yes
    • View description: None
    • Frontage type: See Remarks
    Lot
    • Size: 5 Acres
    • Features: Farm
    Details
    • Additional structures: Second Garage, See Remarks
    • Parcel number: 0350002507
    • Zoning: CO-RR
    • Special conditions: Standard

    Construction

    Type & style
    • Home type: SingleFamily
    • Property subtype: Single Family Residence
    Materials
    • Brick Veneer, Vinyl Siding, Wood Frame
    • Foundation: Crawl Space
    • Roof: Shingle
    Condition
    • New construction: No
    • Year built: 1999

    Utilities & green energy

    • Sewer: Septic Tank
    • Water: Well
    • Utilities for property: None

    Community & HOA

    Community
    • Security: Smoke Detector(s)
    • Subdivision: Not In Subdivision
    HOA
    • Has HOA: No
    Location
    • Region: Leland

    Financial & listing details

    • Price per square foot: $222/sqft
    • Tax assessed value: $328,200
    • Annual tax amount: $1,522
    • Date on market: 7/8/2026
    • Cumulative days on market: 8 days
    • Listing agreement: Exclusive Right To Sell
    • Listing terms: Cash,Conventional,FHA,USDA Loan,VA Loan
    • Road surface type: Paved

    Price history

    DateEventPrice
    8/7/2026Sold$545,500+3.1%$222/sqft
    Source: Hive MLS #100586251 Report a problem
    7/10/2026Pending sale$529,000$215/sqft
    Source: Hive MLS #100586251 Report a problem
    7/8/2026Listed for sale$529,000+115.9%$215/sqft
    Source: Hive MLS #100586251 Report a problem
    7/2/2014Sold$245,000-3.9%$100/sqft
    Source: Hive MLS #30500152 Report a problem
    5/6/2014Price change$254,900-5.6%$104/sqft
    Source: CENTURY 21 Anne Arnold #679362 Report a problem
    3/27/2014Price change$269,990-10%$110/sqft
    Source: CENTURY 21 Anne Arnold #679362 Report a problem
    2/22/2014Price change$299,900-6.7%$122/sqft
    Source: CENTURY 21 Anne Arnold #679362 Report a problem
    2/1/2014Listed for sale$321,300$131/sqft
    Source: CENTURY 21 Anne Arnold #679362 Report a problem
    1/25/2014Pending sale$321,300$131/sqft
    Source: CENTURY 21 Anne Arnold #679362 Report a problem
    1/6/2014Listed for sale$321,300-24.7%$131/sqft
    Source: CENTURY 21 Anne Arnold #679362 Report a problem
    9/17/2013Sold$426,542+61%$174/sqft
    Source: Public Record Report a problem
    8/8/2013Listed for sale$265,000-28%$108/sqft
    Source: Re/Max Essential #494700 Report a problem
    5/2/2012Listing removed$368,000$150/sqft
    Source: RE/MAX ESSENTIAL #461818 Report a problem
    4/7/2011Price change$368,000-1.9%$150/sqft
    Source: RE/MAX Essential #461818 Report a problem
    2/2/2010Price change$375,000-6%$153/sqft
    Source: RE/MAX Coastal Properties #438098 Report a problem
    9/6/2009Listed for sale$399,000-20%$162/sqft
    Source: RE/MAX Coastal Properties #438098 Report a problem
    12/8/2008Listing removed$499,000$203/sqft
    Source: Homes & Land #418232 Report a problem
    6/10/2008Listed for sale$499,000$203/sqft
    Source: Listhub #418232 Report a problem

    Public tax history

    YearProperty taxesTax assessment
    2025$1,522 +1.9%$328,200
    2024$1,493 +1.4%$328,200
    2023$1,472 $328,200 +22.1%
    2022-- $268,900
    2021-- $268,900
    2020$1,654 +2.3%$268,900
    2019$1,617 +1.5%$268,900 +396.4%
    2018$1,592 +7.6%$54,170
    2017$1,480 $54,170
    2016$1,480 $54,170 -79.5%
    2015$1,480 +3.9%$263,880 -4.7%
    2014$1,425 $276,756
    2013-- --
    2012-- --
    2011-- --
    2010-- --
    Find assessor info on the county website

    Neighborhood: 28451

    Nearby schools

    GreatSchools rating
    Schools provided by the listing agent
    • Elementary: Town Creek
    • Middle: Leland
    • High: North Brunswick

    Source: Hive MLS. This data may not be complete. We recommend contacting the local school district to confirm school assignments for this home.

    Get a cash offer in 3 minutes
    Find out how much your home could sell for in as little as 3 minutes with a no-obligation cash offer.
    Estimated market value
    $545,500
    Get a cash offer in 3 minutes
    Find out how much your home could sell for in as little as 3 minutes with a no-obligation cash offer.
    Estimated market value
    $545,500