
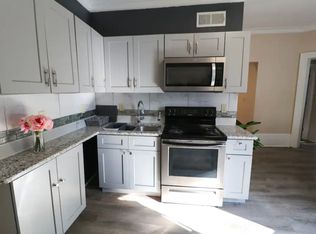
Welcome to this charming brick ranch home tucked into the Highlands neighborhood in Lexington, Kentucky. This cozy and efficient home features an eat-in kitchen that opens directly to the backyard perfect for grilling and outdoor entertaining. The fully fenced yard provides a safe and spacious area for pets and family to enjoy. Situated on a quiet dead-end street with no through traffic, you'll love the peace and privacy this home offers.
Conveniently located less than five miles from both Transylvania University and the University of Kentucky, with easy access to I-75 via Citation/Newtown.
House for rent
Accepts Zillow applications
$1,599/moFees may apply
1959 Mark Ave, Lexington, KY 40511
3beds
925sqft
Price may not include required fees and charges. Price shown reflects the lease term provided. Learn more|
Single family residence
Available now
Cats, dogs OK
Air conditioner, central air
Hookups laundry
Off street parking
Central, forced air
What's special
- 41 days |
- -- |
- -- |
Zillow last checked:
Listing updated:
Travel times
Facts & features
Interior
Bedrooms & bathrooms
- Bedrooms: 3
- Bathrooms: 1
- Full bathrooms: 1
Heating
- Central, Forced Air
Cooling
- Air Conditioner, Central Air
Appliances
- Included: Dishwasher, Oven, Refrigerator
- Laundry: Hookups
Features
- Storage
- Flooring: Hardwood, Tile
Interior area
- Total interior livable area: 925 sqft
Property
Parking
- Parking features: Off Street
- Details: Contact manager
Features
- Exterior features: Storage
Lot
- Features: Back Yard
Details
- Additional structures: Shed(s), Storage
- Parcel number: 41072800
Construction
Type & style
- Home type: SingleFamily
- Property subtype: Single Family Residence
Community & HOA
HOA
- Amenities included: Parking, Storage
Location
- Region: Lexington
Financial & listing details
- Lease term: 1 Year
Nearby apartments for rent


Price history
| Date | Event | Price |
|---|---|---|
| 8/14/2026 | Price change | $1,599-5.9%$2/sqft |
Source: Zillow Rentals Report a problem | ||
| 7/27/2026 | Listed for rent | $1,699+13.3%$2/sqft |
Source: Zillow Rentals Report a problem | ||
| 7/21/2026 | Sold | $199,000$215/sqft |
Source:  Imagine MLS #26014629 Report a problem Imagine MLS #26014629 Report a problem | ||
| 6/25/2026 | Pending sale | $199,000$215/sqft |
Source: Imagine MLS #26014629 Report a problem | ||
| 6/23/2026 | Listed for sale | $199,000+206.2%$215/sqft |
Source: Imagine MLS #26014629 Report a problem | ||
| 6/10/2026 | Listing removed | $1,500$2/sqft |
Source: Zillow Rentals Report a problem | ||
| 5/20/2026 | Listed for rent | $1,500+20%$2/sqft |
Source: Zillow Rentals Report a problem | ||
| 12/20/2023 | Listing removed | -- |
Source: Zillow Rentals Report a problem | ||
| 12/1/2023 | Listed for rent | $1,250+47.1%$1/sqft |
Source: Zillow Rentals Report a problem | ||
| 3/24/2021 | Listing removed | -- |
Source: Owner Report a problem | ||
| 3/22/2018 | Listing removed | $850$1/sqft |
Source: Owner Report a problem | ||
| 3/15/2018 | Listed for rent | $850$1/sqft |
Source: Owner Report a problem | ||
| 4/30/2009 | Sold | $65,000-14.5%$70/sqft |
Source: Public Record Report a problem | ||
| 4/30/2007 | Sold | $76,000$82/sqft |
Source:  Imagine MLS #644619 Report a problem Imagine MLS #644619 Report a problem | ||
Neighborhood: 40511
Nearby schools
GreatSchools rating
- 3/10Coventry Oak ElementaryGrades: PK-5Distance: 1 mi
- 2/10Winburn Middle SchoolGrades: 6-8Distance: 1.5 mi
- 3/10Bryan Station High SchoolGrades: 9-12Distance: 3.1 mi