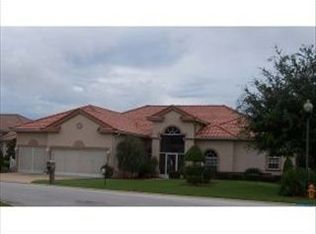
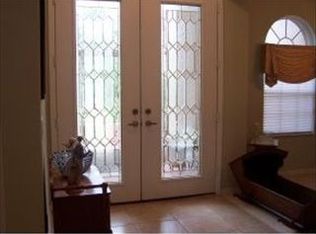
ON THE GOLF COURSE, Overlooking the 8th hole on the Skyview Golf Course is in the heart of Terra Vista, one of Florida’s most sought-after-gated golf communities. This beautifully maintained 3-bedroom plus office/den, 3-bath pool home offers both elegance and comfort. The kitchen is a true centerpiece, featuring stone countertops, 42-inch cabinetry, a breakfast bar, and a breakfast nook perfect for casual dining. The generously sized primary suite is a luxurious retreat with walk-in closet and en suite bath complete with a garden tub, walk-in shower, and dual-sink vanity. The split floor plan includes a guest bedroom with a private en suite, a third bedroom, an additional full bath and an office/den. Step outside to enjoy the true Florida lifestyle in your private backyard oasis. Overlooking the fairway, the covered pavered lanai is ideal for relaxing or entertaining and includes a fully equipped outdoor kitchen. Take in the crystal-clear pool with surrounded by lush greenery. Completing the home is an oversized two-car garage with epoxy flooring and abundant shelving and storage. As a resident, you will have access to a Social Membership that includes world-class amenities such as three 18-hole championship golf courses, a state-of-the-art fitness and spa center, and both indoor and outdoor heated pools, including an Olympic-sized lap pool. The community also offers a fine dining restaurant and a lively tiki bar that hosts weekly live music events. Stay active and social with access to tennis, racquetball, pickleball, basketball, bocce, beach volleyball, biking and walking trails. There’s a dedicated dog park, a billiards room, a library, and a card room, as well as resident-run clubs and a packed calendar of year-round events, from fitness classes and yoga to live entertainment, and social gatherings. Best of all, everything in this amenity-rich community is just a short golf cart ride away. This home offers more than just a place to live in, it offers a lifestyle.
Sold for $635,000
$635,000
1959 N EAGLE CHASE DRIVE, HERNANDO, FL 34442
3beds
2,541sqft
Single Family Residence
Built in 2004
0.3 Acres Lot
$641,100 Zestimate®
$250/sqft
$3,154 Estimated rent
Home value
$641,100
$564,000 - $731,000
$3,154/mo
Zestimate® history
Owner options
List your home for rent
$3,154/mo
Rent Zestimate®
Find your next renter with Zillow Rental Manager. Plus, with online applications, you can quickly screen prospective tenants – for free.
$3,154/mo
Rent Zestimate®
Refinance and save
$4,522/mo
Est. payment
Refinancing to a lower rate could help reduce your monthly payments and save thousands over the life of the loan.
$4,522/mo
Est. payment
Explore your selling options
Work with a Zillow partner agent
Leverage their expertise and Zillow's premium Showcase listings to get your home seen by more buyers.
Get startedList with your own agent
Get your home in front of millions of buyers by listing it on Zillow.
Learn how to do itSell it yourself
Take full control of how buyers see your home on Zillow by listing For Sale by Owner (FSBO).
List your homeWhat's special
Breakfast barPrivate backyard oasisFully equipped outdoor kitchenGenerously sized primary suiteGarden tubSplit floor planStone countertops
Zillow last checked:
Listing updated:
Listed by:
Rebecca Jonas 727-808-3563,
GULF COAST EXECUTIVE REALTY 727-846-1001,
Abigail Jonas 727-992-0268,
GULF COAST EXECUTIVE REALTY
Bought with:
The Ford Tea Ford, 3460108
REMAX REALTY ONE
Source: Stellar MLS,MLS#: W7882581 Originating MLS: West Pasco
Originating MLS: West Pasco
Facts & features
Interior
Bedrooms & bathrooms
- Bedrooms: 3
- Bathrooms: 3
- Full bathrooms: 3
Primary bedroom
- Features: En Suite Bathroom, Garden Bath, Granite Counters, Walk-In Closet(s)
- Level: First
- Area: 364 Square Feet
- Dimensions: 28x13
Bedroom 2
- Features: Built-in Closet
- Level: First
- Area: 156 Square Feet
- Dimensions: 13x12
Bedroom 3
- Features: Built-in Closet
- Level: First
- Area: 140 Square Feet
- Dimensions: 14x10
Kitchen
- Level: First
- Area: 168 Square Feet
- Dimensions: 14x12
Living room
- Level: First
- Area: 456 Square Feet
- Dimensions: 24x19
Heating
- Central
Cooling
- Central Air
Appliances
- Included: Convection Oven, Cooktop, Dishwasher, Electric Water Heater
- Laundry: Laundry Room
Features
- High Ceilings, Open Floorplan, Split Bedroom, Stone Counters, Vaulted Ceiling(s)
- Flooring: Carpet, Ceramic Tile, Engineered Hardwood
- Doors: French Doors, Outdoor Kitchen
- Windows: Shades, Window Treatments
- Has fireplace: No
Interior area
- Total structure area: 2,541
- Total interior livable area: 2,541 sqft
Property
Parking
- Total spaces: 2
- Parking features: Garage - Attached
- Attached garage spaces: 2
Features
- Levels: One
- Stories: 1
- Patio & porch: Enclosed, Patio
- Exterior features: Outdoor Kitchen, Sidewalk
- Has private pool: Yes
- Pool features: Gunite, In Ground
- Has view: Yes
- View description: Golf Course
Lot
- Size: 0.3 Acres
Details
- Parcel number: 18E18S250130000000060
- Zoning: PDR
- Special conditions: None
Construction
Type & style
- Home type: SingleFamily
- Property subtype: Single Family Residence
Materials
- Stucco
- Foundation: Slab
- Roof: Concrete
Condition
- New construction: No
- Year built: 2004
Utilities & green energy
- Sewer: Public Sewer
- Water: Public
- Utilities for property: Cable Connected, Electricity Connected
Community & HOA
Community
- Pet fee: $0 monthly
- Subdivision: WOODSIDE
HOA
- Has HOA: Yes
- HOA fee: $286 monthly
- HOA name: Windward Village POA
- Second HOA name: Terra Vista
- Second HOA phone: 352-746-6060
Location
- Region: Hernando
Financial & listing details
- Price per square foot: $250/sqft
- Tax assessed value: $525,742
- Annual tax amount: $7,999
- Date on market: 2/6/2026
- Cumulative days on market: 11 days
- Listing terms: Cash,Conventional,FHA,VA Loan
- Ownership: Fee Simple
- Total actual rent: 0
- Electric utility on property: Yes
- Road surface type: Asphalt
Price history
| Date | Event | Price |
|---|---|---|
| 3/17/2026 | Sold | $635,000-2.3%$250/sqft |
Source:  Stellar MLS #W7882581 Report a problem Stellar MLS #W7882581 Report a problem | ||
| 2/17/2026 | Pending sale | $650,000$256/sqft |
Source: Stellar MLS #W7882581 Report a problem | ||
| 2/6/2026 | Listed for sale | $650,000+35.4%$256/sqft |
Source: Stellar MLS #W7882581 Report a problem | ||
| 10/1/2020 | Sold | $480,000-3%$189/sqft |
Source:  Realtors Association of Citrus County #786187 Report a problem Realtors Association of Citrus County #786187 Report a problem | ||
| 8/18/2020 | Pending sale | $495,000$195/sqft |
Source: Keller Williams Realty-Elite #786187 Report a problem | ||
| 9/18/2019 | Listed for sale | $495,000+1667.9%$195/sqft |
Source: Keller Williams Realty Elite Partners II #786187 Report a problem | ||
| 5/20/2002 | Sold | $28,000$11/sqft |
Source: Public Record Report a problem | ||
Public tax history
| Year | Property taxes | Tax assessment |
|---|---|---|
| 2025 | $7,999 +51% | $525,742 +35.6% |
| 2024 | $5,298 +2.3% | $387,685 +3% |
| 2023 | $5,180 +6.9% | $376,393 +3% |
| 2022 | $4,844 +4.2% | $365,430 +3% |
| 2021 | $4,649 +27% | $354,786 +24.7% |
| 2020 | $3,660 +1.1% | $284,474 +2.3% |
| 2019 | $3,619 +0.6% | $278,078 +1.9% |
| 2018 | $3,599 | $272,893 +2.1% |
| 2017 | $3,599 +0.1% | $267,280 +2.1% |
| 2016 | $3,595 -1.5% | $261,783 +0.8% |
| 2015 | $3,648 -1.5% | $259,606 +0.8% |
| 2014 | $3,702 -0.7% | $257,546 +1.5% |
| 2013 | $3,729 -4.4% | $253,740 -10.7% |
| 2012 | $3,903 -3.5% | $284,246 -2.6% |
| 2011 | $4,046 0% | $291,748 -2% |
| 2010 | $4,047 -12.3% | $297,629 -7.4% |
| 2009 | $4,615 -2.7% | $321,481 -3.1% |
| 2008 | $4,745 +1.4% | $331,660 +3% |
| 2007 | $4,677 -1.2% | $322,000 +2.5% |
| 2006 | $4,733 -6.3% | $314,200 +12.6% |
| 2005 | $5,053 +224.1% | $279,000 +235.7% |
| 2004 | $1,559 +3.3% | $83,100 |
| 2003 | $1,509 -3.8% | $83,100 -2.2% |
| 2002 | $1,569 | $85,000 |
Find assessor info on the county website
Neighborhood: 34442
Nearby homes
- $601,0003 bd3 ba3.2k sqft1953 N Eagle Chase Dr, Hernando, FL 34442Off Market
- $586,4003 bd3 ba3.2k sqft1953 N Eagle Chase Dr, Citrus Hills, FL 34442Off Market
- $614,1003 bd3 ba4.4k sqft1967 N Eagle Chase Dr, Hernando, FL 34442Off Market

- $556,6003 bd3 ba2.9k sqft1947 N Eagle Chase Dr, Hernando, FL 34442Off Market
- $445,9003 bd2 ba2.5k sqft1973 N Eagle Chase Dr, Hernando, FL 34442Off Market
- $593,4004 bd4 ba4.4k sqft1078 W White Oak Pl, Hernando, FL 34442Off Market
- $613,3003 bd4 ba3k sqft1972 N Eagle Chase Dr, Hernando, FL 34442Off Market
- $519,9003 bd2 ba2.4k sqft1056 W White Oak Pl, Hernando, FL 34442For Sale By Owner
Nearby schools
GreatSchools rating
- 5/10Forest Ridge Elementary SchoolGrades: PK-5Distance: 1.1 mi
- 5/10Lecanto Middle SchoolGrades: 6-8Distance: 5.2 mi
- 5/10Lecanto High SchoolGrades: 9-12Distance: 5.3 mi
Get a cash offer in 3 minutes
Find out how much your home could sell for in as little as 3 minutes with a no-obligation cash offer.
Estimated market value
$641,100
Get a cash offer in 3 minutes
Find out how much your home could sell for in as little as 3 minutes with a no-obligation cash offer.
Estimated market value
$641,100
- Florida
- Citrus County
- Hernando
- 34442
- 1959 N EAGLE CHASE DRIVE
Nearby cities
Nearby zip codes
Other Hernando Topics
