Skip main navigation
Closed
  • $331,000

    1959 N Jamestown Dr #31, Palatine, IL 60074

    3beds
    1,896sqft
    Condominium, Single Family Residence
    Built in 1990
    -- sqft lot
    $379,700 Zestimate®
    $175/sqft
    $2,596 Estimated rent

    Home value

    $379,700

    $361,000 - $399,000

    $2,596/mo

    Zestimate® history
    Loading
    Loading...

    Owner options

    List your home for rent

    $2,596/mo

    Rent Zestimate®

    Find your next renter with Zillow Rental Manager. Plus, with online applications, you can quickly screen prospective tenants – for free.

    Learn more

    $2,596/mo

    Rent Zestimate®

    Refinance and save

    $2,707/mo

    Est. payment

    Refinancing to a lower rate could help reduce your monthly payments and save thousands over the life of the loan.

    See today's rates

    $2,707/mo

    Est. payment

    Explore your selling options

    Work with a Zillow partner agent

    Leverage their expertise and Zillow's premium Showcase listings to get your home seen by more buyers.

    Get started

    List with your own agent

    Get your home in front of millions of buyers by listing it on Zillow.

    Learn how to do it

    Sell it yourself

    Take full control of how buyers see your home on Zillow by listing For Sale by Owner (FSBO).

    List your home

    What's special

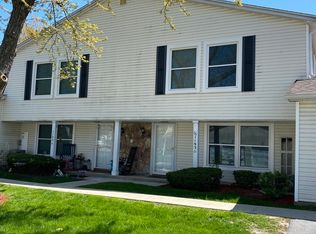
    Welcome to 1959 North Jamestown Drive, a remarkable 2-story townhome with a full finished basement in a highly sought-after Palatine location! From the moment you step inside, you'll be greeted by gleaming hardwood floors that flow through the living and dining areas, creating a warm and inviting atmosphere. The updated eat-in kitchen features sleek granite countertops, new gunpowder stainless steel appliances, and 36" cabinets-ideal for cooking and gathering with family and friends. Upstairs, the primary suite offers a private oasis with its own en-suite updated bathroom and a spacious walk-in closet with barn door. Two additional bedrooms and a full bathroom complete the second level, providing plenty of space for everyone. The newly fully finished basement offers endless possibilities! A large family room with enough space for a home office, a separate workout room, and a dedicated laundry room make this lower level both practical and versatile. Plus, there's an egress window if you ever want to add a fourth bedroom. Step outside to the extended patio, complete with an attached gas grill-perfect for summer BBQs and entertaining guests. The well-managed HOA recently replaced the roof (2023) with no special assessment, offering peace of mind. HOA fees cover scavenger, water, a pool, clubhouse, exterior maintenance, lawn care, snow removal, and common insurance for just $334/month. Top-rated schools, including Lincoln Elementary, Sundling middle school, and Palatine High School, round out the perfect package! With its unbeatable location, move-in-ready features, and fantastic community amenities, this townhome won't last long. Schedule your showing today and get ready to fall in love with your new home!

    Zillow last checked:

    Listing updated:

    Listed by:

    Jessica Pluda 847-721-7086,

    Berkshire Hathaway HomeServices Starck Real Estate,

    Aaron Pluda 847-815-2949,

    Berkshire Hathaway HomeServices Starck Real Estate

    Bought with:

    Ralph Szypcio

    Coldwell Banker Real Estate Group

    Source: MRED as distributed by MLS GRID,MLS#: 12148062MLS Logo

    Facts & features

    Interior

    Bedrooms & bathrooms
    • Bedrooms: 3
    • Bathrooms: 3
    • Full bathrooms: 2
    • 1/2 bathrooms: 1
    Rooms
    • Room types: Walk In Closet, Eating Area, Play Room
    Primary bedroom
    • Features: Flooring (Carpet), Bathroom (Full)
    • Level: Second
    • Area: 234 Square Feet
    • Dimensions: 18X13
    Bedroom 2
    • Features: Flooring (Carpet)
    • Level: Second
    • Area: 154 Square Feet
    • Dimensions: 14X11
    Bedroom 3
    • Features: Flooring (Carpet)
    • Level: Second
    • Area: 144 Square Feet
    • Dimensions: 12X12
    Dining room
    • Features: Flooring (Hardwood)
    • Level: Main
    • Area: 196 Square Feet
    • Dimensions: 14X14
    Eating area
    • Features: Flooring (Hardwood)
    • Level: Main
    • Area: 80 Square Feet
    • Dimensions: 10X8
    Family room
    • Features: Flooring (Vinyl)
    • Level: Main
    • Area: 288 Square Feet
    • Dimensions: 24X12
    Kitchen
    • Features: Kitchen (Eating Area-Table Space, Granite Counters, Updated Kitchen), Flooring (Hardwood)
    • Level: Main
    • Area: 100 Square Feet
    • Dimensions: 10X10
    Laundry
    • Features: Flooring (Other)
    • Level: Main
    • Area: 110 Square Feet
    • Dimensions: 11X10
    Living room
    • Features: Flooring (Hardwood)
    • Level: Main
    • Area: 238 Square Feet
    • Dimensions: 17X14
    Play room
    • Features: Flooring (Other)
    • Level: Main
    • Area: 286 Square Feet
    • Dimensions: 22X13
    Walk in closet
    • Features: Flooring (Carpet)
    • Level: Second
    • Area: 35 Square Feet
    • Dimensions: 7X5
    Heating
    • Natural Gas
    Cooling
    • Central Air
    Appliances
    • Included: Range, Microwave, Dishwasher, Refrigerator, Washer, Dryer, Disposal, Stainless Steel Appliance(s)
    • Laundry: In Unit
    Features
    • Built-in Features, Walk-In Closet(s)
    • Flooring: Hardwood, Carpet
    • Basement: Finished,Egress Window,Full
    Interior area
    • Total structure area: 1,896
    • Total interior livable area: 1,896 sqft
    • Finished area below ground: 601

    Property

    Parking
    • Total spaces: 1
    • Parking features: Asphalt, Garage Door Opener, On Site, Garage Owned, Attached, Garage
    • Attached garage spaces: 1
    • Has uncovered spaces: Yes
    Accessibility
    • Accessibility features: No Disability Access
    Features
    • Patio & porch: Patio, Porch
    Details
    • Additional structures: None
    • Parcel number: 02011020531286
    • Special conditions: None
    • Other equipment: Ceiling Fan(s), Sump Pump

    Construction

    Type & style
    • Home type: Condo
    • Property subtype: Condominium, Single Family Residence
    Materials
    • Vinyl Siding, Brick
    • Roof: Asphalt
    Condition
    • New construction: No
    • Year built: 1990

    Utilities & green energy

    • Electric: 100 Amp Service
    • Sewer: Public Sewer
    • Water: Public

    Community & HOA

    Community
    • Security: Carbon Monoxide Detector(s)
    • Subdivision: Heritage Manor
    HOA
    • Has HOA: Yes
    • Amenities included: Park, Pool, Ceiling Fan, Clubhouse, Patio
    • Services included: Water, Parking, Insurance, Clubhouse, Exterior Maintenance, Lawn Care, Scavenger, Snow Removal
    • HOA fee: $333 monthly
    Location
    • Region: Palatine

    Financial & listing details

    • Price per square foot: $175/sqft
    • Annual tax amount: $6,287
    • Date on market: 9/5/2024
    • Listing terms: Conventional
    • Ownership: Condo

    Price history

    DateEventPrice
    10/10/2024Sold$331,000+5.1%$175/sqft
    Source: MRED as distributed by MLS GRID #12148062 Report a problem
    9/10/2024Contingent$314,900$166/sqft
    Source: MRED as distributed by MLS GRID #12148062 Report a problem
    9/5/2024Listed for sale$314,900$166/sqft
    Source: MRED as distributed by MLS GRID #12148062 Report a problem

    Public tax history

    Tax history is unavailable.

    Neighborhood: 60074

    Nearby schools

    GreatSchools rating
    Schools provided by the listing agent
    • Elementary: Lincoln Elementary School
    • Middle: Walter R Sundling Middle School
    • High: Palatine High School
    • District: 15

    Source: MRED as distributed by MLS GRID. This data may not be complete. We recommend contacting the local school district to confirm school assignments for this home.

    Get a cash offer in 3 minutes
    Find out how much your home could sell for in as little as 3 minutes with a no-obligation cash offer.
    Estimated market value
    $379,700
    Get a cash offer in 3 minutes
    Find out how much your home could sell for in as little as 3 minutes with a no-obligation cash offer.
    Estimated market value
    $379,700