Skip main navigation
Closed
Street View
  • $443,400

    1959 N Natoma Ave, Chicago, IL 60707

    5beds
    2,610sqft
    Single Family Residence
    Built in 1948
    3,397 Square Feet Lot
    $443,400 Zestimate®
    $170/sqft
    $3,969 Estimated rent

    Home value

    $443,400

    $421,000 - $470,000

    $3,969/mo

    Zestimate® history
    Loading
    Loading...

    Owner options

    List your home for rent

    $3,969/mo

    Rent Zestimate®

    Find your next renter with Zillow Rental Manager. Plus, with online applications, you can quickly screen prospective tenants – for free.

    Learn more

    $3,969/mo

    Rent Zestimate®

    Refinance and save

    $3,148/mo

    Est. payment

    Refinancing to a lower rate could help reduce your monthly payments and save thousands over the life of the loan.

    See today's rates

    $3,148/mo

    Est. payment

    Explore your selling options

    Work with a Zillow partner agent

    Leverage their expertise and Zillow's premium Showcase listings to get your home seen by more buyers.

    Get started

    List with your own agent

    Get your home in front of millions of buyers by listing it on Zillow.

    Learn how to do it

    Sell it yourself

    Take full control of how buyers see your home on Zillow by listing For Sale by Owner (FSBO).

    List your home

    What's special

    Updated kitchenModern updated bathFront bay windowAmple grass areaLarge family roomNew vanityOpen concept floorplan

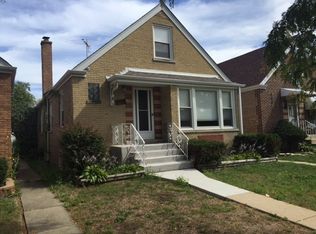
    Welcome to 1959 Natoma! Over 2,600 SF total Living Space with an impeccable Open Concept Floorplan. Upon Entry, Loads of natural Light Shines into the Living Room from the front Bay Window with a Shared Dining Space featuring Recessed Lighting and All Hardwood Floors. The Updated Kitchen offers 42" Maple Cabinets, All Whirlpool Stainless Steel Appliances, Granite Counter Tops, Recessed Lighting, and Breakfast Bar making Entertaining a Breeze. Sleek & Modern Updated Bath with All Ceramic Tile Floors / Subway Tile Tub Surround and Matte Black Accents throughout. 2 Good-Sized 1st Floor Bedrooms with Ample Closets and Hardwood Floors. Private 2nd Floor Primary Suite includes All Hardwood Flooring, Walk-in closet, Beautifully Upgraded Full Bath with Whirlpool Tub, Ceramic Tile Surround, New Vanity and Countertop. Lower Level Makes For a perfect for In-Law Arrangement: Offering a Large Family Room with a Full 2nd Kitchen with Gas Range & Refrigerator, a 3rd Full Bathroom, and 2 extra Flex Rooms for your Creativity. Large Deck with Private 6 foot Fence, Ample Grass Area and 1 Car Detached Garage with Side-Door Access. Newer Hot Water Tank (2022), Boiler System (2020) and Central AC (2011) with All Vinyl Windows. 4 Blocks from Metra / Super Low Taxes / Priced Accordingly~ Quick Closing.

    This property is off market, which means it's not currently listed for sale or rent on Zillow. This may be different from what's available on other websites or public sources.

    Zillow last checked:

    Listing updated:

    Listed by:

    Connie Dornan, SFR 847-832-0002,

    @properties Christie's International Real Estate

    Bought with:

    Alberto Fernandez

    Redfin Corporation

    Source: MRED as distributed by MLS GRID,MLS#: 11803071MLS Logo

    Facts & features

    Interior

    Bedrooms & bathrooms
    • Bedrooms: 5
    • Bathrooms: 3
    • Full bathrooms: 3
    Rooms
    • Room types: Bedroom 5, Kitchen
    Primary bedroom
    • Features: Flooring (Hardwood), Window Treatments (Blinds), Bathroom (Full)
    • Level: Second
    • Area: 432 Square Feet
    • Dimensions: 36X12
    Bedroom 2
    • Features: Flooring (Hardwood), Window Treatments (Blinds)
    • Level: Main
    • Area: 140 Square Feet
    • Dimensions: 14X10
    Bedroom 3
    • Features: Flooring (Hardwood), Window Treatments (Blinds)
    • Level: Main
    • Area: 100 Square Feet
    • Dimensions: 10X10
    Bedroom 4
    • Features: Flooring (Ceramic Tile)
    • Level: Lower
    • Area: 110 Square Feet
    • Dimensions: 11X10
    Bedroom 5
    • Features: Flooring (Ceramic Tile)
    • Level: Lower
    • Area: 90 Square Feet
    • Dimensions: 10X9
    Dining room
    • Features: Flooring (Hardwood), Window Treatments (Curtains/Drapes)
    • Level: Main
    • Dimensions: COMBO
    Family room
    • Features: Flooring (Ceramic Tile)
    • Level: Lower
    • Area: 252 Square Feet
    • Dimensions: 21X12
    Kitchen
    • Features: Flooring (Hardwood), Window Treatments (Blinds)
    • Level: Main
    • Area: 117 Square Feet
    • Dimensions: 13X9
    Kitchen 2nd
    • Features: Flooring (Ceramic Tile)
    • Level: Lower
    • Area: 96 Square Feet
    • Dimensions: 12X8
    Living room
    • Features: Flooring (Hardwood), Window Treatments (Curtains/Drapes)
    • Level: Main
    • Area: 312 Square Feet
    • Dimensions: 26X12
    Heating
    • Natural Gas, Forced Air, Steam
    Cooling
    • Central Air
    Appliances
    • Laundry: Gas Dryer Hookup, In Unit
    Features
    • Cathedral Ceiling(s), In-Law Floorplan
    • Flooring: Hardwood
    • Basement: Finished,Full
    Interior area
    • Total structure area: 2,610
    • Total interior livable area: 2,610 sqft
    • Finished area below ground: 943

    Property

    Parking
    • Total spaces: 1
    • Parking features: Concrete, Garage Door Opener, On Site, Garage Owned, Detached, Garage
    • Garage spaces: 1
    • Has uncovered spaces: Yes
    Accessibility
    • Accessibility features: No Disability Access
    Features
    • Stories: 1.5
    • Patio & porch: Deck
    Lot
    • Size: 3,397 Square Feet
    • Dimensions: 31X130
    Details
    • Parcel number: 13314030010000
    • Special conditions: None

    Construction

    Type & style
    • Home type: SingleFamily
    • Property subtype: Single Family Residence
    Materials
    • Brick
    • Foundation: Concrete Perimeter
    • Roof: Asphalt
    Condition
    • New construction: No
    • Year built: 1948

    Utilities & green energy

    • Sewer: Public Sewer
    • Water: Lake Michigan

    Community & HOA

    HOA
    • Services included: None
    Location
    • Region: Chicago

    Financial & listing details

    • Price per square foot: $170/sqft
    • Tax assessed value: $320,000
    • Date on market: 6/8/2023
    • Listing terms: Conventional
    • Ownership: Fee Simple

    Price history

    DateEventPrice
    7/13/2023Sold$365,000-3.9%$140/sqft
    Source: MRED as distributed by MLS GRID #11803071 Report a problem
    6/20/2023Contingent$379,900$146/sqft
    Source: MRED as distributed by MLS GRID #11803071 Report a problem
    6/8/2023Listed for sale$379,900-2.6%$146/sqft
    Source: MRED as distributed by MLS GRID #11803071 Report a problem
    5/30/2023Contingent$389,900$149/sqft
    Source: MRED as distributed by MLS GRID #11776081 Report a problem
    5/5/2023Price change$389,900-2.5%$149/sqft
    Source: MRED as distributed by MLS GRID #11776081 Report a problem
    4/20/2023Listed for sale$399,900+91.3%$153/sqft
    Source: MRED as distributed by MLS GRID #11760543 Report a problem
    5/29/2012Sold$209,000+36.2%$80/sqft
    Source: MRED as distributed by MLS GRID #08007944 Report a problem
    11/21/2011Sold$153,500-12.3%$59/sqft
    Source: Public Record Report a problem
    9/11/2010Listing removed$175,000$67/sqft
    Source: Mathisen Realty #07618868 Report a problem
    8/28/2010Listed for sale$175,000-53.7%$67/sqft
    Source: Mathisen Realty #07618868 Report a problem
    9/30/2005Sold$378,000+75.8%$145/sqft
    Source: Public Record Report a problem
    12/22/2004Sold$215,000$82/sqft
    Source: Public Record Report a problem

    Public tax history

    YearProperty taxesTax assessment
    2024-- $32,000 +45.5%
    2023$3,945 $22,000
    2022-- $22,000
    2021-- $22,000 +4.5%
    2020-- $21,053 -11%
    2019$2,011 -49.7%$23,655
    2018$3,996 -9%$23,655 -0.5%
    2017$4,394 +3%$23,775
    2016$4,264 +9.9%$23,775
    2015$3,878 +26.6%$23,775 +13.8%
    2014$3,063 +2.7%$20,900
    2013$2,984 -20.5%$20,900
    2012$3,753 -12.4%$20,900 -26.5%
    2011$4,282 +8%$28,428
    2010$3,966 +4.1%$28,428 -6.3%
    2009$3,810 +2.5%$30,347 -6.9%
    2008$3,717 -19.8%$32,604
    2007$4,634 -1.1%$32,604
    2006$4,684 +25.6%$32,604 +43%
    2005$3,729 +1%$22,802
    2004$3,691 +2.2%$22,802
    2003$3,612 +30.1%$22,802 +47.8%
    2002$2,775 +30.2%$15,432
    2001$2,131 +9.9%$15,432
    2000$1,940 +0.3%$15,432 +17%
    1999$1,934 $13,188
    Find assessor info on the county website

    Neighborhood: Galewood

    Nearby schools

    GreatSchools rating
    Schools provided by the listing agent
    • District: 299

    Source: MRED as distributed by MLS GRID. This data may not be complete. We recommend contacting the local school district to confirm school assignments for this home.

    Get a cash offer in 3 minutes
    Find out how much your home could sell for in as little as 3 minutes with a no-obligation cash offer.
    Estimated market value
    $443,400
    Get a cash offer in 3 minutes
    Find out how much your home could sell for in as little as 3 minutes with a no-obligation cash offer.
    Estimated market value
    $443,400