Skip main navigation
Closed
  • $350,000

    1959 Oakbluff Dr, Austell, GA 30106

    4beds
    1,790sqft
    Single Family Residence, Residential
    Built in 2005
    10,062 Square Feet Lot
    $349,900 Zestimate®
    $196/sqft
    $2,132 Estimated rent

    Home value

    $349,900

    $329,000 - $374,000

    $2,132/mo

    Zestimate® history
    Loading
    Loading...

    Owner options

    List your home for rent

    $2,132/mo

    Rent Zestimate®

    Find your next renter with Zillow Rental Manager. Plus, with online applications, you can quickly screen prospective tenants – for free.

    Learn more

    $2,132/mo

    Rent Zestimate®

    Refinance and save

    $2,300/mo

    Est. payment

    Refinancing to a lower rate could help reduce your monthly payments and save thousands over the life of the loan.

    See today's rates

    $2,300/mo

    Est. payment

    Explore your selling options

    Work with a Zillow partner agent

    Leverage their expertise and Zillow's premium Showcase listings to get your home seen by more buyers.

    Get started

    List with your own agent

    Get your home in front of millions of buyers by listing it on Zillow.

    Learn how to do it

    Sell it yourself

    Take full control of how buyers see your home on Zillow by listing For Sale by Owner (FSBO).

    List your home

    What's special

    Huge fenced backyardFourth bedroomBright open floor planModern kitchenNew stainless-steel appliancesNew lighting throughoutSpacious secondary bedrooms
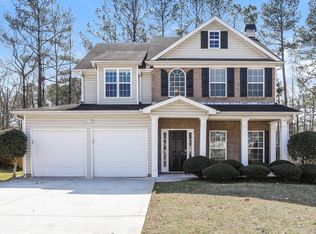
    Welcome to your newly renovated home! This beautifully updated split-level property features a bright, open floor plan from the kitchen to the living room, creating excellent flow for everyday living and entertaining. The home showcases new flooring throughout, with new carpet in the bedrooms and finished basement, as well as fresh interior paint and new lighting throughout. The modern kitchen is equipped with new stainless-steel appliances, white cabinetry, and a luxury backsplash. Both the hall and basement bathrooms have been updated with new vanities and flooring. Spacious secondary bedrooms offer comfort and flexibility. The primary suite features a fully revamped en-suite bathroom with new double vanity countertops, a separate soaking tub, and a stand-alone shower. The fully finished basement includes a laundry closet, fourth bedroom, third full bathroom, and an additional living/bonus area. Outside, enjoy a huge fenced backyard, perfect for entertaining or relaxing. Additional highlights include a 2-year-old roof and a brand new water heater. Be the first to enjoy this completely renovated home!

    Zillow last checked:

    Listing updated:

    Listed by:

    Samir Virani,

    Keller Williams Realty Atl North 770-509-0700

    Bought with:

    Aimee Reichman Christian, 443734

    Harry Norman Realtors

    Source: FMLS GA,MLS#: 7707702MLS Logo

    Facts & features

    Interior

    Bedrooms & bathrooms
    • Bedrooms: 4
    • Bathrooms: 3
    • Full bathrooms: 3
    Rooms
    • Room types: Basement, Bedroom
    Primary bedroom
    • Features: Oversized Master
    • Level: Oversized Master
    Bedroom
    • Features: Oversized Master
    Primary bathroom
    • Features: Double Vanity, Tub/Shower Combo
    Dining room
    • Features: Open Concept
    Kitchen
    • Features: Cabinets White, Pantry, View to Family Room
    Heating
    • Central
    Cooling
    • Central Air
    Appliances
    • Included: Dishwasher, Gas Range, Refrigerator
    • Laundry: Laundry Closet
    Features
    • Double Vanity, Vaulted Ceiling(s)
    • Flooring: Carpet, Luxury Vinyl
    • Basement: Finished,Full
    • Number of fireplaces: 1
    • Fireplace features: Family Room
    • Common walls with other units/homes: No Common Walls
    Interior area
    • Total structure area: 1,790
    • Total interior livable area: 1,790 sqft

    Property

    Parking
    • Total spaces: 2
    • Parking features: Driveway, Garage
    • Garage spaces: 2
    • Has uncovered spaces: Yes
    Accessibility
    • Accessibility features: None
    Features
    • Levels: Three Or More
    • Patio & porch: Deck
    • Exterior features: Other, No Dock
    • Pool features: None
    • Spa features: None
    • Fencing: Back Yard,Fenced
    • Has view: Yes
    • View description: Other
    • Waterfront features: None
    • Body of water: None
    Lot
    • Size: 10,062 Square Feet
    • Features: Back Yard
    Details
    • Additional structures: None
    • Parcel number: 19121500580
    • Other equipment: None
    • Horse amenities: None

    Construction

    Type & style
    • Home type: SingleFamily
    • Architectural style: Other
    • Property subtype: Single Family Residence, Residential
    Materials
    • Other
    • Foundation: None
    • Roof: Composition
    Condition
    • Resale
    • New construction: No
    • Year built: 2005

    Utilities & green energy

    • Electric: Other
    • Sewer: Public Sewer
    • Water: Public
    • Utilities for property: Electricity Available, Natural Gas Available, Phone Available
    Green energy
    • Energy efficient items: None
    • Energy generation: None

    Community & HOA

    Community
    • Features: Other
    • Security: Carbon Monoxide Detector(s)
    • Subdivision: Oakbluff
    HOA
    • Has HOA: Yes
    • HOA fee: $200 annually
    Location
    • Region: Austell

    Financial & listing details

    • Price per square foot: $196/sqft
    • Tax assessed value: $333,000
    • Annual tax amount: $847
    • Date on market: 2/11/2026
    • Cumulative days on market: 65 days
    • Electric utility on property: Yes
    • Road surface type: Concrete

    Price history

    DateEventPrice
    5/7/2026Sold$350,000-6.7%$196/sqft
    Source: FMLS GA #7707702 Report a problem
    4/28/2026Pending sale$375,000$209/sqft
    Source: GAMLS #10689587 Report a problem
    2/11/2026Listed for sale$375,000+45.3%$209/sqft
    Source: FMLS GA #7707702 Report a problem
    1/9/2026Sold$258,000+35.9%$144/sqft
    Source: Public Record Report a problem
    8/12/2005Sold$189,900$106/sqft
    Source: Public Record Report a problem

    Public tax history

    YearProperty taxesTax assessment
    2024$849 +32%$133,200
    2023$643 -15.8%$133,200 +27.3%
    2022$764 +3%$104,668 +12.2%
    2021$742 +9.9%$93,292 +31.4%
    2020$675 -63.1%$70,992
    2019$1,828 $70,992
    2018$1,828 $70,992 +12.1%
    2017$1,828 +42.8%$63,316 +18.5%
    2016$1,280 -2.5%$53,412
    2015$1,313 -0.9%$53,412
    2014$1,324 -0.7%$53,412 +0.1%
    2013$1,334 -0.8%$53,340
    2012$1,345 -0.2%$53,340
    2011$1,347 +5.6%$53,340
    2010$1,276 -20.4%$53,340 -17.6%
    2009$1,603 +11.5%$64,720
    2006$1,438 +200.8%$64,720 +304.5%
    2005$478 $16,000
    Find assessor info on the county website

    Neighborhood: 30106

    Nearby schools

    GreatSchools rating
    Schools provided by the listing agent
    • Elementary: Austell
    • Middle: Garrett
    • High: South Cobb

    Source: FMLS GA. This data may not be complete. We recommend contacting the local school district to confirm school assignments for this home.

    Get a cash offer in 3 minutes
    Find out how much your home could sell for in as little as 3 minutes with a no-obligation cash offer.
    Estimated market value
    $349,900
    Get a cash offer in 3 minutes
    Find out how much your home could sell for in as little as 3 minutes with a no-obligation cash offer.
    Estimated market value
    $349,900