Our Model Home is now available for purchase!
This professionally decorated model has a beautiful foyer with entry closet, as well as a half bath for guests. Heading into the family room, where you’ll enjoy cozy nights sitting around the fireplace! The dining area has a bump out and sliding doors with access to an exterior deck. The kitchen has a large eat-in island, Deco tile backsplash, under cabinet lighting, and stainless-steel appliances further enhance the charm of this space! Directly off the kitchen, you’ll find a walk-in pantry, a mud room, and access to the spacious 3-car garage. Upstairs, you’re greeted by an ideal homework and hangout space in the loft. Whimsical décor continues into the hall bathroom with dual sinks, the upstairs laundry with storage and sink included, and 2 roomy bedrooms filled with natural light. The spacious owner’s suite features a custom-paneled feature wall; a walk-through, double-door closet space; and rich wood cabinetry contrasted with beautiful blue subway tiles in the separate tub and shower. The finished lower level boasts an additional recreation space for entertainment, a full bathroom with a shower, and an optional fourth bedroom or home office. Conventional 4.875%/5.464 APR% if closing by Feb 27th with seller-preferred lender. FHA and VA options are also available. Call for further details.
Closed
$535,000
1959 Oakpointe Dr, Waconia, MN 55387
4beds
2,732sqft
Single Family Residence
Built in 2022
6,969 Square Feet Lot
$539,900 Zestimate®
$196/sqft
$3,364 Estimated rent
Home value
$539,900
$502,000 - $583,000
$3,364/mo
Zestimate® history
Owner options
List your home for rent
$3,364/mo
Rent Zestimate®
Find your next renter with Zillow Rental Manager. Plus, with online applications, you can quickly screen prospective tenants – for free.
$3,364/mo
Rent Zestimate®
Refinance and save
$3,500/mo
Est. payment
Refinancing to a lower rate could help reduce your monthly payments and save thousands over the life of the loan.
$3,500/mo
Est. payment
Explore your selling options
Work with a Zillow partner agent
Leverage their expertise and Zillow's premium Showcase listings to get your home seen by more buyers.
Get startedList with your own agent
Get your home in front of millions of buyers by listing it on Zillow.
Learn how to do itSell it yourself
Take full control of how buyers see your home on Zillow by listing For Sale by Owner (FSBO).
List your homeWhat's special
Walk-in pantryHalf bath for guestsStainless-steel appliancesDeco tile backsplashUnder cabinet lightingExterior deckMud room
Zillow last checked:
Listing updated:
Listed by:
Steven M Battis 612-387-2215,
M/I Homes
Bought with:
Mary Pat Nydahl
Edina Realty, Inc.
Source: NorthstarMLS as distributed by MLS GRID,MLS#: 7002819
Facts & features
Interior
Bedrooms & bathrooms
- Bedrooms: 4
- Bathrooms: 4
- Full bathrooms: 2
- 3/4 bathrooms: 1
- 1/2 bathrooms: 1
Bedroom
- Level: Upper
- Area: 195 Square Feet
- Dimensions: 15 x 13
Bedroom 2
- Level: Upper
- Area: 156 Square Feet
- Dimensions: 13 x 12
Bedroom 3
- Level: Upper
- Area: 132 Square Feet
- Dimensions: 12 x 11
Bedroom 4
- Level: Lower
- Area: 132 Square Feet
- Dimensions: 12 x 11
Dining room
- Level: Main
- Area: 130 Square Feet
- Dimensions: 13 x 10
Family room
- Level: Main
- Area: 225 Square Feet
- Dimensions: 15 x 15
Kitchen
- Level: Main
- Area: 140 Square Feet
- Dimensions: 14 x 10
Loft
- Level: Upper
- Area: 160 Square Feet
- Dimensions: 16 x 10
Recreation room
- Level: Lower
- Area: 240 Square Feet
- Dimensions: 20 x 12
Heating
- Forced Air
Cooling
- Central Air
Appliances
- Included: Air-To-Air Exchanger, Dishwasher, Disposal, Dryer, Humidifier, Gas Water Heater, Microwave, Refrigerator, Washer
- Laundry: Electric Dryer Hookup, Laundry Room, Upper Level, Washer Hookup
Features
- Basement: Daylight,Drain Tiled,Finished,Concrete,Sump Pump
- Number of fireplaces: 1
- Fireplace features: Electric, Family Room
Interior area
- Total structure area: 2,732
- Total interior livable area: 2,732 sqft
- Finished area above ground: 2,132
- Finished area below ground: 600
Property
Parking
- Total spaces: 3
- Parking features: Attached, Asphalt, Garage Door Opener
- Attached garage spaces: 3
- Has uncovered spaces: Yes
Accessibility
- Accessibility features: None
Features
- Levels: Two
- Stories: 2
- Patio & porch: Composite Decking
Lot
- Size: 6,969 Square Feet
- Dimensions: 51 x 140 x 51 x 130
- Features: Sod Included in Price, Tree Coverage - Light
Details
- Foundation area: 812
- Parcel number: 753340250
- Zoning description: Residential-Single Family
Construction
Type & style
- Home type: SingleFamily
- Property subtype: Single Family Residence
Materials
- Roof: Age 8 Years or Less,Asphalt
Condition
- New construction: Yes
- Year built: 2022
Details
- Builder name: HANS HAGEN HOMES AND M/I HOMES
Utilities & green energy
- Electric: 200+ Amp Service
- Gas: Natural Gas
- Sewer: City Sewer/Connected
- Water: City Water/Connected
- Utilities for property: Underground Utilities
Community & HOA
Community
- Subdivision: Orchard Park
HOA
- Has HOA: Yes
- Services included: Lawn Care, Professional Mgmt, Sanitation, Snow Removal
- HOA fee: $158 monthly
- HOA name: Row Cal
- HOA phone: 651-233-1307
Location
- Region: Waconia
Financial & listing details
- Price per square foot: $196/sqft
- Annual tax amount: $8,224
- Date on market: 12/28/2025
- Date available: 12/28/2025
- Road surface type: Paved
Price history
| Date | Event | Price |
|---|---|---|
| 2/23/2026 | Sold | $535,000$196/sqft |
Source:  NorthstarMLS as distributed by MLS GRID #7002819 Report a problem NorthstarMLS as distributed by MLS GRID #7002819 Report a problem | ||
| 1/28/2026 | Pending sale | $535,000$196/sqft |
Source: NorthstarMLS as distributed by MLS GRID #7002819 Report a problem | ||
| 1/23/2026 | Price change | $535,000-2.7%$196/sqft |
Source: NorthstarMLS as distributed by MLS GRID #7002819 Report a problem | ||
| 1/10/2026 | Price change | $549,990-4.3%$201/sqft |
Source:  M/I Homes Report a problem M/I Homes Report a problem | ||
| 12/4/2025 | Price change | $575,000-4.2%$210/sqft |
Source: NorthstarMLS as distributed by MLS GRID #6815802 Report a problem | ||
| 11/17/2025 | Price change | $599,990-2.4%$220/sqft |
Source: NorthstarMLS as distributed by MLS GRID #6815802 Report a problem | ||
| 11/9/2025 | Listed for sale | $615,000-4.7%$225/sqft |
Source: NorthstarMLS as distributed by MLS GRID #6815802 Report a problem | ||
| 5/1/2022 | Listing removed | -- |
Source: NorthstarMLS as distributed by MLS GRID #6142037 Report a problem | ||
| 3/2/2022 | Price change | $645,114+0.8%$236/sqft |
Source: NorthstarMLS as distributed by MLS GRID #6142037 Report a problem | ||
| 2/1/2022 | Price change | $640,114+0.8%$234/sqft |
Source: NorthstarMLS as distributed by MLS GRID #6142037 Report a problem | ||
| 1/13/2022 | Listed for sale | $635,114$232/sqft |
Source: NorthstarMLS as distributed by MLS GRID #6142037 Report a problem | ||
Public tax history
Tax history is unavailable.
Neighborhood: 55387
Nearby homes
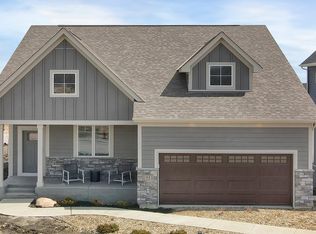
- $649,9902 bd3 ba2.9k sqft1951 Oakpointe Dr, Waconia, MN 55387Sold
- $455,6002 bd2 ba1.8k sqft1833 Oakpointe Dr, Waconia, MN 55387Off Market

- $492,5003 bd3 ba2.2k sqft1967 Oakpointe Dr, Waconia, MN 55387Sold
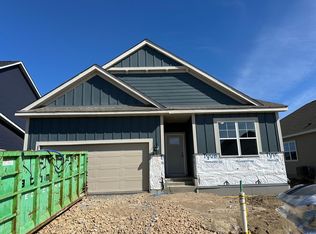
- $470,7002 bd2 ba1.8k sqft1928 Oakpointe Dr, Waconia, MN 55387Off Market
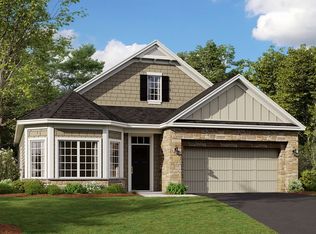
- $629,9934 bd3 ba3.1k sqft1975 Oakpointe Dr, Waconia, MN 55387Sold
- $479,8002 bd2 ba1.8k sqft1920 Oakpointe Dr, Waconia, MN 55387Off Market
- $466,1003 bd2 ba1.7k sqft1968 Oakpointe Dr, Waconia, MN 55387Off Market
- $455,1952 bd2 ba1.8k sqft1952 Oakpointe Dr, Waconia, MN 55387Sold
Nearby schools
GreatSchools rating
- 9/10Bayview Elementary SchoolGrades: K-5Distance: 2 mi
- 8/10Waconia Middle SchoolGrades: 6-8Distance: 0.7 mi
- 8/10Waconia Senior High SchoolGrades: 9-12Distance: 0.5 mi
Get a cash offer in 3 minutes
Find out how much your home could sell for in as little as 3 minutes with a no-obligation cash offer.
Estimated market value
$539,900
Get a cash offer in 3 minutes
Find out how much your home could sell for in as little as 3 minutes with a no-obligation cash offer.
Estimated market value
$539,900
- Minnesota
- Carver County
- Waconia
- 55387
- 1959 Oakpointe Dr
Nearby cities
Nearby zip codes
Other Waconia Topics
