Skip main navigation
Sold for $355,000
  • $355,000

    1959 Pleasant Maple Ct, Bradenton, FL 34211

    3beds
    1,674sqft
    Townhouse
    Built in 2023
    2,456 Square Feet Lot
    $325,000 Zestimate®
    $212/sqft
    $2,705 Estimated rent

    Home value

    $325,000

    $309,000 - $341,000

    $2,705/mo

    Zestimate® history
    Loading
    Loading...

    Owner options

    List your home for rent

    $2,705/mo

    Rent Zestimate®

    Find your next renter with Zillow Rental Manager. Plus, with online applications, you can quickly screen prospective tenants – for free.

    Learn more

    $2,705/mo

    Rent Zestimate®

    Refinance and save

    $2,556/mo

    Est. payment

    Refinancing to a lower rate could help reduce your monthly payments and save thousands over the life of the loan.

    See today's rates

    $2,556/mo

    Est. payment

    Explore your selling options

    Work with a Zillow partner agent

    Leverage their expertise and Zillow's premium Showcase listings to get your home seen by more buyers.

    Get started

    List with your own agent

    Get your home in front of millions of buyers by listing it on Zillow.

    Learn how to do it

    Sell it yourself

    Take full control of how buyers see your home on Zillow by listing For Sale by Owner (FSBO).

    List your home

    What's special

    Powder roomLarge family roomLarge open kitchenLarge-covered lanaiBuilt-in dishwasherStainless-steel refrigerator
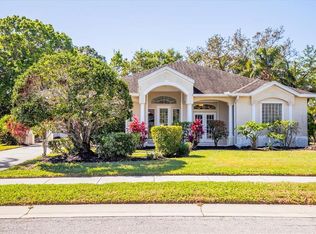
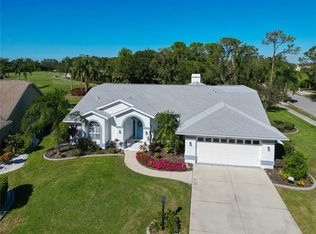
    Seller Said Sell with recent price reduction! This is a 1-year NEW LAKEWOOD RANCH HOME in a gated community with Amenities! Priced much lower than comps and below builder price, vacant and ready for immediate occupancy today (Go-And-Show). This is a two-story, all concrete block constructed townhome and has an open concept downstairs that includes a large open kitchen, a powder room, and a large family room with a large-covered lanai that looks out onto a beautiful PARK LIKE SETTING…feels like you live on a FULL ACRE! The second floor includes a-spacious Bedroom 1 with ensuite, two additional bedrooms, a full bathroom, and a laundry area. This home comes equipped with all appliances, including a stainless-steel refrigerator, built-in dishwasher, electric range, microwave, washer, and dryer. Don’t miss out on this one-of-a-kind Lakewood Ranch FIND!

    Zillow last checked:

    Listing updated:

    Listed by:

    Gregory Claxton, LLC 941-685-2609,

    FLORIDA VIP REALTY INC 941-867-6605

    Bought with:

    Devon Figgins, 3569276

    ROSEBAY INTERNATIONAL REALTY, INC

    Source: Stellar MLS,MLS#: A4582812MLS LogoOriginating MLS: Sarasota - Manatee

    Facts & features

    Interior

    Bedrooms & bathrooms
    • Bedrooms: 3
    • Bathrooms: 3
    • Full bathrooms: 2
    • 1/2 bathrooms: 1
    Primary bedroom
    • Features: No Closet
    • Level: Second
    • Dimensions: 12x14
    Bedroom 3
    • Features: No Closet
    • Level: Second
    • Dimensions: 11x10
    Bathroom 2
    • Level: Second
    • Dimensions: 11x10
    Balcony porch lanai
    • Level: Second
    • Dimensions: 19x7
    Dining room
    • Level: First
    • Dimensions: 10x7
    Great room
    • Level: First
    • Dimensions: 19x13
    Kitchen
    • Level: First
    • Dimensions: 8x12
    Loft
    • Level: Second
    • Dimensions: 11x10
    Heating
    • Electric
    Cooling
    • Central Air
    Appliances
    • Included: Dishwasher, Disposal, Dryer, Exhaust Fan, Microwave, Range, Refrigerator, Washer
    Features
    • Kitchen/Family Room Combo, PrimaryBedroom Upstairs, Open Floorplan, Thermostat
    • Flooring: Carpet, Ceramic Tile
    • Doors: Sliding Doors
    • Windows: Window Treatments, Hurricane Shutters
    • Has fireplace: No
    Interior area
    • Total structure area: 1,674
    • Total interior livable area: 1,674 sqft

    Property

    Parking
    • Total spaces: 1
    • Parking features: Driveway, Garage Door Opener
    • Attached garage spaces: 1
    • Has uncovered spaces: Yes
    • Details: Garage Dimensions: 10x20
    Features
    • Levels: Two
    • Stories: 2
    • Exterior features: Irrigation System, Lighting
    • Pool features: Other
    Lot
    • Size: 2,456 Square Feet
    Details
    • Parcel number: 580082559
    • Zoning: PD-MU
    • Special conditions: None

    Construction

    Type & style
    • Home type: Townhouse
    • Property subtype: Townhouse
    Materials
    • Stucco
    • Foundation: Slab
    • Roof: Shingle
    Condition
    • Completed
    • New construction: No
    • Year built: 2023
    Details
    • Builder model: Glen
    • Builder name: D R Horton

    Utilities & green energy

    • Sewer: Public Sewer
    • Water: Public
    • Utilities for property: Cable Available, Electricity Connected, Sewer Connected, Water Available

    Community & HOA

    Community
    • Features: Deed Restrictions, Pool
    • Security: Fire Alarm, Gated Community, Smoke Detector(s)
    • Pet fee: $0 monthly
    • Subdivision: WOODLEAF HAMMOCK PH II
    HOA
    • Has HOA: Yes
    • Amenities included: Pool
    • Services included: Maintenance Grounds, Pool Maintenance, Recreational Facilities
    • HOA fee: $214 monthly
    • HOA name: Access Management
    • HOA phone: 813-607-2220
    • Second HOA name: Associa Gulf Coast
    • Second HOA phone: 941-552-1598
    Location
    • Region: Bradenton

    Financial & listing details

    • Price per square foot: $212/sqft
    • Tax assessed value: $317,432
    • Annual tax amount: $2,233
    • Date on market: 9/18/2023
    • Cumulative days on market: 47 days
    • Listing terms: Cash,Conventional,FHA,VA Loan
    • Ownership: Fee Simple
    • Total actual rent: 0
    • Electric utility on property: Yes
    • Road surface type: Asphalt, Paved

    Price history

    DateEventPrice
    11/28/2023Sold$355,000-1.3%$212/sqft
    Source: Stellar MLS #A4582812 Report a problem
    11/4/2023Pending sale$359,720$215/sqft
    Source: Stellar MLS #A4582812 Report a problem
    10/26/2023Price change$359,720-1.4%$215/sqft
    Source: Stellar MLS #A4582812 Report a problem
    10/20/2023Price change$364,900-1.4%$218/sqft
    Source: Stellar MLS #A4582812 Report a problem
    10/16/2023Price change$369,900-1.3%$221/sqft
    Source: Stellar MLS #A4582812 Report a problem
    10/11/2023Price change$374,900-1.3%$224/sqft
    Source: Stellar MLS #A4582812 Report a problem
    9/18/2023Listed for sale$379,900-3.8%$227/sqft
    Source: Stellar MLS #A4582812 Report a problem
    10/13/2022Sold$394,990-1.3%$236/sqft
    Source: Public Record Report a problem
    8/26/2022Pending sale$399,990$239/sqft
    Source: Stellar MLS #T3396045 Report a problem
    8/23/2022Price change$399,990-1.6%$239/sqft
    Source: Stellar MLS #T3396045 Report a problem
    8/16/2022Listed for sale$406,590$243/sqft
    Source: Stellar MLS #T3396045 Report a problem

    Public tax history

    YearProperty taxesTax assessment
    2025$1,222 -14.5%$317,432 -0.9%
    2024$1,430 -76.6%$320,255 -0.9%
    2023$6,111 +216.2%$323,077 +707.7%
    2022$1,933 +7.7%$40,000
    2021$1,795 +22.5%$40,000 +194.2%
    2020$1,465 $13,596
    Find assessor info on the county website

    Neighborhood: 34211

    Nearby schools

    GreatSchools rating
    Schools provided by the listing agent
    • Elementary: Gullett Elementary
    • Middle: Dr Mona Jain Middle
    • High: Lakewood Ranch High

    Source: Stellar MLS. This data may not be complete. We recommend contacting the local school district to confirm school assignments for this home.

    Get a cash offer in 3 minutes
    Find out how much your home could sell for in as little as 3 minutes with a no-obligation cash offer.
    Estimated market value
    $325,000
    Get a cash offer in 3 minutes
    Find out how much your home could sell for in as little as 3 minutes with a no-obligation cash offer.
    Estimated market value
    $325,000