Skip main navigation
Sold
  • Price Unknown

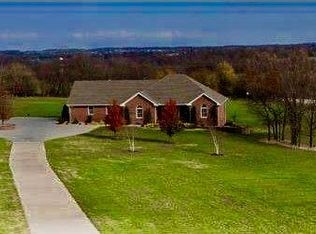
    1959 Private Road 1064, Monett, MO 65708

    5beds
    6,070sqft
    Single Family Residence
    Built in 2004
    12.9 Acres Lot
    $670,200 Zestimate®
    $--/sqft
    $3,181 Estimated rent

    Home value

    $670,200

    Estimated sales range

    Not available

    $3,181/mo

    Zestimate® history
    Loading
    Loading...

    Owner options

    List your home for rent

    $3,181/mo

    Rent Zestimate®

    Find your next renter with Zillow Rental Manager. Plus, with online applications, you can quickly screen prospective tenants – for free.

    Learn more

    $3,181/mo

    Rent Zestimate®

    Refinance and save

    Refinancing to a lower rate could help reduce your monthly payments and save thousands over the life of the loan.

    See today's rates

    Explore your selling options

    Work with a Zillow partner agent

    Leverage their expertise and Zillow's premium Showcase listings to get your home seen by more buyers.

    Get started

    List with your own agent

    Get your home in front of millions of buyers by listing it on Zillow.

    Learn how to do it

    Sell it yourself

    Take full control of how buyers see your home on Zillow by listing For Sale by Owner (FSBO).

    List your home

    What's special

    This incredible estate has so much to offer. You must experience this property for yourself. Only pre-qualified buyers with documentation.

    Zillow last checked:

    Listing updated:

    Listed by:

    Keith McCracken keithmccrackenc21@gmail.com,

    Century 21 Properties Unlimited

    Bought with:

    Keith McCracken, PB00085914

    Century 21 Properties Unlimited

    Source: ArkansasOne MLS,MLS#: 1284307MLS LogoOriginating MLS: Northwest Arkansas Board of REALTORS MLS

    Facts & features

    Interior

    Bedrooms & bathrooms
    • Bedrooms: 5
    • Bathrooms: 5
    • Full bathrooms: 4
    • 1/2 bathrooms: 1
    Primary bedroom
    • Level: Main
    • Dimensions: 17.6 x 16.8
    Bedroom
    • Level: Second
    • Dimensions: 17x15
    Bedroom
    • Level: Second
    • Dimensions: 15 x 15
    Bedroom
    • Level: Basement
    • Dimensions: 13 x 13
    Bedroom
    • Level: Basement
    • Dimensions: 17 x 13
    Bonus room
    • Level: Second
    • Dimensions: 39 x 27
    Den
    • Level: Basement
    Dining room
    • Level: Main
    • Dimensions: 17x11
    Family room
    • Level: Basement
    • Dimensions: 38x30
    Kitchen
    • Level: Main
    • Dimensions: 28x15
    Living room
    • Level: Main
    • Dimensions: 19x18.8
    Heating
    • Central, Geothermal
    Cooling
    • Central Air
    Appliances
    • Included: Double Oven, Dryer, Dishwasher, Electric Cooktop, Electric Water Heater, Refrigerator, Smooth Cooktop, Trash Compactor, Washer
    • Laundry: Washer Hookup, Dryer Hookup
    Features
    • Wet Bar, Ceiling Fan(s), Cathedral Ceiling(s), Central Vacuum, Granite Counters, Intercom, Pantry, Walk-In Closet(s), Window Treatments, Storage
    • Flooring: Carpet, Ceramic Tile, Wood
    • Windows: Blinds
    • Basement: Finished
    • Number of fireplaces: 3
    • Fireplace features: Bedroom, Family Room, Gas Log, Living Room, Multi-Sided
    Interior area
    • Total structure area: 6,070
    • Total interior livable area: 6,070 sqft

    Property

    Parking
    • Total spaces: 3
    • Parking features: Attached, Garage, Garage Door Opener
    • Has attached garage: Yes
    • Covered spaces: 3
    Features
    • Levels: Two
    • Stories: 2
    • Patio & porch: Deck, Patio
    • Exterior features: Concrete Driveway
    • Fencing: Back Yard,Front Yard,Vinyl
    • Waterfront features: None
    Lot
    • Size: 12.90 Acres
    • Features: Central Business District, Cleared, Landscaped, Outside City Limits, Open Lot, Rolling Slope, Subdivision
    Details
    • Additional structures: None
    • Parcel number: 0710010000000012009
    • Special conditions: None
    • Other equipment: Intercom

    Construction

    Type & style
    • Home type: SingleFamily
    • Property subtype: Single Family Residence
    Materials
    • Brick, Rock
    • Foundation: Tie Down
    • Roof: Architectural,Shingle
    Condition
    • New construction: No
    • Year built: 2004

    Utilities & green energy

    • Sewer: Septic Tank
    • Water: Public
    • Utilities for property: Electricity Available, Propane, Septic Available, Water Available

    Community & neighborhood

    Security
    • Security features: Storm Shelter, Security System, Fire Sprinkler System
    Community
    • Community features: Near Hospital
    Location
    • Region: Monett
    • Subdivision: Deerview

    Price history

    DateEventPrice
    6/2/2025Sold--
    Source: ArkansasOne MLS #1284307 Report a problem
    3/7/2025Sold--
    Source: SOMOMLS as distributed by MLS GRID #60275623 Report a problem
    1/24/2025Pending sale$879,000$145/sqft
    Source: SOMOMLS as distributed by MLS GRID #60275623 Report a problem
    12/3/2024Price change$879,000-1.8%$145/sqft
    Source: SOMOMLS as distributed by MLS GRID #60275623 Report a problem
    8/16/2024Listed for sale$895,000$147/sqft
    Source: SOMOMLS as distributed by MLS GRID #60275623 Report a problem

    Public tax history

    YearProperty taxesTax assessment
    2025-- $159,298 +1.7%
    2024-- $156,581
    2023-- $156,581 +1.5%
    2022$7,245 +1.9%$154,206 +1.5%
    2021$7,108 $151,926 -27.4%
    2020-- $209,387
    2019-- $209,387 -0.2%
    2018-- $209,771 +0.4%
    2017-- $208,931 +3%
    2016-- $202,925 0%
    2015-- $202,951
    2012-- --

    Find assessor info on the county website

    Neighborhood: 65708

    Nearby schools

    GreatSchools rating
    Schools provided by the listing agent
    • District: Monet

    Source: ArkansasOne MLS. This data may not be complete. We recommend contacting the local school district to confirm school assignments for this home.