Skip main navigation
Closed
  • $354,000

    1959 Pucketts Dr SW, Lilburn, GA 30047

    4beds
    1,220sqft
    Single Family Residence, Residential
    Built in 1940
    0.82 Acres Lot
    $376,300 Zestimate®
    $290/sqft
    $2,561 Estimated rent

    Home value

    $376,300

    $339,000 - $418,000

    $2,561/mo

    Zestimate® history
    Loading
    Loading...

    Owner options

    List your home for rent

    $2,561/mo

    Rent Zestimate®

    Find your next renter with Zillow Rental Manager. Plus, with online applications, you can quickly screen prospective tenants – for free.

    Learn more

    $2,561/mo

    Rent Zestimate®

    Refinance and save

    $2,188/mo

    Est. payment

    Refinancing to a lower rate could help reduce your monthly payments and save thousands over the life of the loan.

    See today's rates

    $2,188/mo

    Est. payment

    Explore your selling options

    Work with a Zillow partner agent

    Leverage their expertise and Zillow's premium Showcase listings to get your home seen by more buyers.

    Get started

    List with your own agent

    Get your home in front of millions of buyers by listing it on Zillow.

    Learn how to do it

    Sell it yourself

    Take full control of how buyers see your home on Zillow by listing For Sale by Owner (FSBO).

    List your home

    What's special

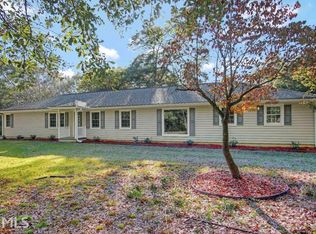
    Move in ready home with major renovations and lots of upgrades, This home it's a one of a kind property in the Parkview School System! 4 bedroom and 4 full bathrooms offering privacy and comfort to each member of the family. Mostly everything brand new. New plumbing, new wiring and electrical, new AC Unit, water heater. New roof. 0.82 Acres, newly connected to sewer system.

    Zillow last checked:

    Listing updated:

    Listing Provided by:

    Josue Duros,

    EXP Realty, LLC.

    Bought with:

    HAFIZ ANJUM, 298420

    RE/MAX Around Atlanta Realty

    Source: FMLS GA,MLS#: 7329410MLS Logo

    Facts & features

    Interior

    Bedrooms & bathrooms
    • Bedrooms: 4
    • Bathrooms: 4
    • Full bathrooms: 4
    • Main level bathrooms: 4
    • Main level bedrooms: 4
    Primary bedroom
    • Features: Double Master Bedroom, Other
    • Level: Double Master Bedroom, Other
    Bedroom
    • Features: Double Master Bedroom, Other
    Primary bathroom
    • Features: Shower Only
    Dining room
    • Features: Dining L, Open Concept
    Kitchen
    • Features: Cabinets White, Stone Counters
    Heating
    • Central, Forced Air, Natural Gas
    Cooling
    • Central Air
    Appliances
    • Included: Dishwasher, Gas Range, Microwave, Refrigerator
    • Laundry: Laundry Room
    Features
    • Crown Molding, High Ceilings 9 ft Main
    • Flooring: Carpet, Laminate
    • Windows: None
    • Basement: None
    • Has fireplace: No
    • Fireplace features: None
    • Common walls with other units/homes: No Common Walls
    Interior area
    • Total structure area: 1,220
    • Total interior livable area: 1,220 sqft

    Property

    Parking
    • Parking features: Driveway
    • Has uncovered spaces: Yes
    Features
    • Levels: One
    • Stories: 1
    • Patio & porch: Deck
    • Exterior features: None
    • Pool features: None
    • Spa features: None
    • Fencing: None
    • Has view: Yes
    • View description: Other
    • Waterfront features: None
    • Body of water: None
    Lot
    • Size: 0.82 Acres
    • Features: Back Yard, Front Yard, Level, Private
    Details
    • Additional structures: None
    • Parcel number: R6062 257
    • Other equipment: None
    • Horse amenities: None

    Construction

    Type & style
    • Home type: SingleFamily
    • Architectural style: Ranch
    • Property subtype: Single Family Residence, Residential
    Materials
    • Wood Siding
    • Foundation: None
    • Roof: Shingle
    Condition
    • Updated/Remodeled
    • New construction: No
    • Year built: 1940

    Utilities & green energy

    • Electric: 110 Volts, 220 Volts
    • Sewer: Public Sewer
    • Water: Public
    • Utilities for property: Cable Available, Electricity Available, Natural Gas Available, Sewer Available, Water Available
    Green energy
    • Energy efficient items: None
    • Energy generation: None

    Community & neighborhood

    Security
    • Security features: Carbon Monoxide Detector(s), Smoke Detector(s)
    Community
    • Community features: None
    Location
    • Region: Lilburn
    • Subdivision: Spindle Tree Est Sub

    Other

    Other facts
    • Road surface type: Asphalt

    Price history

    DateEventPrice
    9/13/2024Listing removed$2,400$2/sqft
    Source: Zillow Rentals Report a problem
    8/21/2024Listed for rent$2,400$2/sqft
    Source: Zillow Rentals Report a problem
    4/3/2024Sold$354,000+0.3%$290/sqft
    Source: FMLS GA #7329410 Report a problem
    3/1/2024Pending sale$353,000$289/sqft
    Source: FMLS GA #7329410 Report a problem
    2/20/2024Price change$353,000-2.8%$289/sqft
    Source: GAMLS #10246013 Report a problem
    1/28/2024Price change$363,000+2.3%$298/sqft
    Source: GAMLS #10246013 Report a problem
    7/19/2023Pending sale$355,000$291/sqft
    Source: FMLS GA #7238882 Report a problem
    7/14/2023Price change$355,000+1.5%$291/sqft
    Source: FMLS GA #7238882 Report a problem
    6/30/2023Listed for sale$349,900$287/sqft
    Source: FMLS GA #7238882 Report a problem

    Public tax history

    Tax history is unavailable.

    Neighborhood: 30047

    Nearby schools

    GreatSchools rating
    Schools provided by the listing agent
    • Elementary: Mountain Park - Gwinnett
    • Middle: Trickum
    • High: Parkview

    Source: FMLS GA. This data may not be complete. We recommend contacting the local school district to confirm school assignments for this home.

    Get a cash offer in 3 minutes
    Find out how much your home could sell for in as little as 3 minutes with a no-obligation cash offer.
    Estimated market value
    $376,300
    Get a cash offer in 3 minutes
    Find out how much your home could sell for in as little as 3 minutes with a no-obligation cash offer.
    Estimated market value
    $376,300