Skip main navigation
Closed
  • $760,000

    1959 River Birch Ln, Atlanta, GA 30316

    5beds
    2,650sqft
    Single Family Residence, Residential
    Built in 2018
    -- sqft lot
    $738,500 Zestimate®
    $287/sqft
    $4,399 Estimated rent

    Home value

    $738,500

    $694,000 - $783,000

    $4,399/mo

    Zestimate® history
    Loading
    Loading...

    Owner options

    List your home for rent

    $4,399/mo

    Rent Zestimate®

    Find your next renter with Zillow Rental Manager. Plus, with online applications, you can quickly screen prospective tenants – for free.

    Learn more

    $4,399/mo

    Rent Zestimate®

    Refinance and save

    $5,195/mo

    Est. payment

    Refinancing to a lower rate could help reduce your monthly payments and save thousands over the life of the loan.

    See today's rates

    $5,195/mo

    Est. payment

    Explore your selling options

    Work with a Zillow partner agent

    Leverage their expertise and Zillow's premium Showcase listings to get your home seen by more buyers.

    Get started

    List with your own agent

    Get your home in front of millions of buyers by listing it on Zillow.

    Learn how to do it

    Sell it yourself

    Take full control of how buyers see your home on Zillow by listing For Sale by Owner (FSBO).

    List your home

    What's special

    Cozy gas fireplaceLaw suiteContemporary homeOversized islandUrban livingNatural lightStainless steel appliances
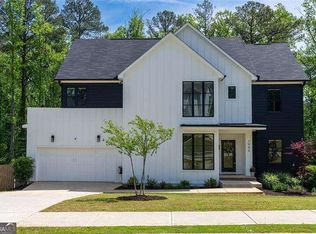
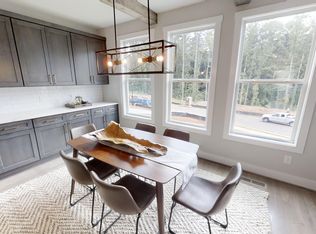
    Situated in the highly sought-after neighborhood of The Forest at East Lake, this contemporary home offers the perfect blend of luxury and convenience for urban living. As you enter, you are greeted by a spacious open-concept layout flooded with natural light on the main floor, featuring inviting living and dining areas ideal for both relaxation and entertaining. The modern kitchen is a culinary masterpiece, boasting an oversized island, stainless steel appliances, a pantry, and ample quartz countertops. The living room serves as the heart of the home, complete with a cozy gas fireplace, high ceilings adorned with rustic beams, and a seamless modern design. Step out onto the screened porch to enjoy serene moments overlooking the backyard. A versatile front room can be used as an office or guest bedroom. Retreat to the expansive primary suite upstairs, featuring an en-suite bath with a soaking tub, glass-enclosed tile shower, and a walk-in closet. Two additional well-appointed bedrooms share a bathroom, while a dedicated laundry room adds convenience. The finished basement in-law suite offers an additional bedroom, bathroom, and living space. Embrace the outdoors and unwind around the fire pit on summer evenings. Conveniently located near East Lake's shopping and dining options, this home provides the epitome of modern living in a tranquil sanctuary, where everyday life feels like a peaceful retreat.

    Zillow last checked:

    Listing updated:

    Listed by:

    Josh Pitre,

    Compass

    Bought with:

    Keelin Tyler, 396166

    Atlanta Fine Homes Sotheby's International

    Source: FMLS GA,MLS#: 7386534MLS Logo

    Facts & features

    Interior

    Bedrooms & bathrooms
    • Bedrooms: 5
    • Bathrooms: 4
    • Full bathrooms: 4
    • Main level bathrooms: 1
    • Main level bedrooms: 1
    Rooms
    • Room types: Living Room
    Primary bedroom
    • Features: Oversized Master, Split Bedroom Plan
    • Level: Oversized Master, Split Bedroom Plan
    Bedroom
    • Features: Oversized Master, Split Bedroom Plan
    Primary bathroom
    • Features: Double Vanity, Separate Tub/Shower
    Dining room
    • Features: Open Concept
    Kitchen
    • Features: Eat-in Kitchen, Kitchen Island, Pantry Walk-In, Stone Counters, View to Family Room
    Heating
    • Central
    Cooling
    • Ceiling Fan(s), Central Air
    Appliances
    • Included: Dishwasher, Gas Oven, Gas Range, Microwave, Range Hood, Refrigerator
    • Laundry: Laundry Room
    Features
    • Beamed Ceilings, Double Vanity, High Ceilings 9 ft Main, Walk-In Closet(s)
    • Flooring: Carpet, Hardwood
    • Windows: None
    • Basement: Finished,Finished Bath
    • Number of fireplaces: 1
    • Fireplace features: Living Room
    • Common walls with other units/homes: No Common Walls
    Interior area
    • Total structure area: 2,650
    • Total interior livable area: 2,650 sqft
    • Finished area above ground: 2,650

    Property

    Parking
    • Total spaces: 2
    • Parking features: Garage, Garage Door Opener
    • Garage spaces: 2
    Accessibility
    • Accessibility features: None
    Features
    • Levels: Two
    • Stories: 2
    • Patio & porch: Screened
    • Exterior features: Other
    • Pool features: None
    • Spa features: None
    • Fencing: Back Yard
    • Has view: Yes
    • View description: Other
    • Waterfront features: None
    • Body of water: None
    Lot
    • Features: Back Yard
    Details
    • Additional structures: None
    • Additional parcels included: 1517305064
    • Parcel number: 15 173 05 064
    • Other equipment: None
    • Horse amenities: None

    Construction

    Type & style
    • Home type: SingleFamily
    • Architectural style: Contemporary
    • Property subtype: Single Family Residence, Residential
    Materials
    • Cement Siding
    • Foundation: None
    • Roof: Composition
    Condition
    • Resale
    • New construction: No
    • Year built: 2018

    Utilities & green energy

    • Electric: Other
    • Sewer: Public Sewer
    • Water: Public
    • Utilities for property: Cable Available, Electricity Available, Sewer Available, Water Available
    Green energy
    • Energy efficient items: None
    • Energy generation: None
    • Water conservation: Low-Flow Fixtures

    Community & HOA

    Community
    • Features: Homeowners Assoc
    • Security: Security Gate, Smoke Detector(s)
    • Subdivision: The Forest At East Lake
    HOA
    • Has HOA: Yes
    • HOA fee: $500 annually
    Location
    • Region: Atlanta

    Financial & listing details

    • Price per square foot: $287/sqft
    • Date on market: 5/20/2024
    • Electric utility on property: Yes
    • Road surface type: Paved
    • Body type: Other

    Price history

    DateEventPrice
    6/12/2024Sold$760,000+2.7%$287/sqft
    Source: FMLS GA #7386534 Report a problem
    5/22/2024Pending sale$739,900$279/sqft
    Source: FMLS GA #7386534 Report a problem
    5/20/2024Listed for sale$739,900+65.2%$279/sqft
    Source: GAMLS #10299181 Report a problem
    9/6/2019Sold$448,000+1.8%$169/sqft
    Source: GAMLS #8612657 Report a problem
    7/31/2019Pending sale$439,900$166/sqft
    Source: Keller Williams Realty Metro Atlanta #6577369 Report a problem
    6/28/2019Price change$439,900-7.4%$166/sqft
    Source: Intown Beth Ann Inc. #6577369 Report a problem
    1/11/2019Listed for sale$474,900$179/sqft
    Source: Keller Williams Realty #8507699 Report a problem

    Public tax history

    Tax history is unavailable.

    Neighborhood: 30316

    Nearby schools

    GreatSchools rating
    Schools provided by the listing agent
    • Elementary: Ronald E McNair Discover Learning Acad
    • Middle: McNair - Dekalb
    • High: McNair

    Source: FMLS GA. This data may not be complete. We recommend contacting the local school district to confirm school assignments for this home.

    Get a cash offer in 3 minutes
    Find out how much your home could sell for in as little as 3 minutes with a no-obligation cash offer.
    Estimated market value
    $738,500
    Get a cash offer in 3 minutes
    Find out how much your home could sell for in as little as 3 minutes with a no-obligation cash offer.
    Estimated market value
    $738,500