Welcome to effortless living in Lakecrest, an exclusive 55+ active adult community near Lake Lanier. Built in 2023, this beautifully upgraded ranch-style home offers the perfect combination of low-maintenance living, peaceful surroundings, and everyday convenience. Lakecrest is a private community of just 77 homes bordering protected Corps of Engineers property, with neighborhood access to Lake Lanier and Lanier Park only minutes away. Downtown Buford, Sugar Hill, Cumming Marketplace, and Mall of Georgia are all within easy reach for shopping, dining, and entertainment. Inside, the bright open-concept layout is designed for comfortable everyday living and entertaining. The upgraded kitchen features white cabinetry, quartz countertops, an oversized island, built-in stainless-steel appliances, walk-in pantry, soft-close drawers, and a hooded cooktop. A sunroom adds even more natural light and opens to a walkout patio and backyard overlooking the peaceful surroundings. The spacious owner's suite offers a large walk-in closet and spa-inspired bath with a stepless oversized frameless shower, rain head, and custom tile. A private guest suite with full bath is also located on the main level, while the upstairs loft, additional bedroom, and full bath provide flexible space for guests, hobbies, or a second living area. Additional upgrades include extended hardwood flooring throughout with no carpet, crown molding, neutral finishes, and a private front office with French doors. Best of all, the low HOA fee includes lawn care and landscaping, offering a truly low-maintenance lifestyle without paying for unnecessary amenities. Enjoy more time by the lake, exploring nearby restaurants and shops, or simply relaxing at home in one of Lake Lanier's most peaceful active adult communities.
Active
$595,000
1959 Rowland Pass, Buford, GA 30518
3beds
2,779sqft
Single Family Residence
Built in 2023
8,712 Square Feet Lot
$578,600 Zestimate®
$214/sqft
$147/mo HOA
What's special
Neutral finishesRain headCrown moldingOversized islandBright open-concept layoutUpgraded kitchenBuilt-in stainless-steel appliances
- 31 days
- 308
- 21
Zillow last checked:
Listing updated:
Listed by:
Seok Hong 678-862-4041,
Keller Williams Realty Atl. Partners
Source: GAMLS,MLS#: 10822623
Facts & features
Interior
Bedrooms & bathrooms
- Bedrooms: 3
- Bathrooms: 3
- Full bathrooms: 3
- Main level bathrooms: 2
- Main level bedrooms: 2
Rooms
- Room types: Foyer, Laundry, Other
Kitchen
- Features: Breakfast Area, Breakfast Bar, Kitchen Island, Walk-in Pantry
Heating
- Central
Cooling
- Ceiling Fan(s), Central Air
Appliances
- Included: Dishwasher, Disposal, Double Oven, Microwave
- Laundry: Other
Features
- Master On Main Level, Vaulted Ceiling(s), Walk-In Closet(s)
- Flooring: Hardwood
- Basement: None
- Has fireplace: No
- Common walls with other units/homes: No Common Walls
Interior area
- Total structure area: 2,779
- Total interior livable area: 2,779 sqft
- Finished area above ground: 2,779
- Finished area below ground: 0
Property
Parking
- Total spaces: 2
- Parking features: Attached, Garage, Garage Door Opener
- Has attached garage: Yes
Accessibility
- Accessibility features: Accessible Full Bath, Accessible Hallway(s)
Features
- Levels: Two
- Stories: 2
- Patio & porch: Patio
- Exterior features: Other
- Body of water: None
Lot
- Size: 8,712 Square Feet
- Features: Cul-De-Sac, Private
Details
- Parcel number: R7361 147
Construction
Type & style
- Home type: SingleFamily
- Architectural style: Brick Front,Ranch
- Property subtype: Single Family Residence
Materials
- Brick
- Foundation: Slab
- Roof: Composition
Condition
- Resale
- New construction: No
- Year built: 2023
Utilities & green energy
- Electric: 220 Volts
- Sewer: Public Sewer
- Water: Public
- Utilities for property: Cable Available, Electricity Available, Natural Gas Available, Phone Available, Sewer Available, Underground Utilities
Community & HOA
Community
- Features: Lake, Sidewalks
- Security: Smoke Detector(s)
- Subdivision: Lakecrest
HOA
- Has HOA: Yes
- Services included: Maintenance Grounds
- HOA fee: $1,760 annually
Location
- Region: Buford
Financial & listing details
- Price per square foot: $214/sqft
- Tax assessed value: $613,900
- Annual tax amount: $3,614
- Date on market: 8/10/2026
- Cumulative days on market: 31 days
- Listing agreement: Exclusive Right To Sell
- Electric utility on property: Yes
Estimated market value
$578,600
$550,000 - $608,000
$2,968/mo
Price history
| Date | Event | Price |
|---|---|---|
| 9/2/2026 | Listed for rent | $2,700$1/sqft |
Source: FMLS GA #7831430 Report a problem | ||
| 8/10/2026 | Listed for sale | $595,000-3.9%$214/sqft |
Source:  FMLS GA #7818789 Report a problem FMLS GA #7818789 Report a problem | ||
| 7/30/2026 | Listing removed | $619,000$223/sqft |
Source:  GAMLS #10710930 Report a problem GAMLS #10710930 Report a problem | ||
| 7/13/2026 | Price change | $619,000-1%$223/sqft |
Source: GAMLS #10710930 Report a problem | ||
| 5/8/2026 | Price change | $625,000-1.6%$225/sqft |
Source: GAMLS #10710930 Report a problem | ||
| 4/30/2026 | Price change | $635,000-1.6%$228/sqft |
Source: GAMLS #10710930 Report a problem | ||
| 3/19/2026 | Listed for sale | $645,000$232/sqft |
Source: GAMLS #10710930 Report a problem | ||
Public tax history
| Year | Property taxes | Tax assessment |
|---|---|---|
| 2025 | $3,614 +3% | $245,560 +6.4% |
| 2024 | $3,508 +112.8% | $230,840 +510.7% |
| 2023 | $1,648 | $37,800 |
Find assessor info on the county website
Monthly payment
Est. payment
Payment breakdown
Explore the cost of this home by adjusting the details. Changes won't be saved.Climate risks
Neighborhood: 30518
Nearby schools
Schools provided by the listing agent
- Elementary: White Oak
- Middle: Lanier
- High: Lanier
Source: GAMLS. This data may not be complete. We recommend contacting the local school district to confirm school assignments for this home.
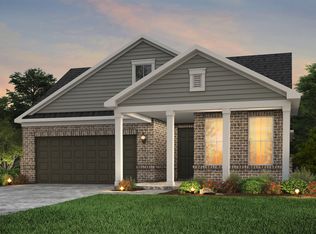
Similar homes
- $629,0005 bd3 ba2.6k sqft25 Sudderth St, Buford, GA 30518Active

 MLS ID #10801064, Mark Spain, Mark Spain Real Estate. GAMLS
 - $724,9004 bd3 ba3.9k sqft5984 Dolvin Ln, Buford, GA 30518Active
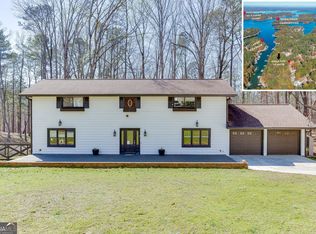 MLS ID #10722506, Chasity R Tillman, PEND Realty, LLC. GAMLS
 - $496,4004 bd3 ba3.4k sqft2075 Pine Tree Dr APT B2, Buford, GA 30518Active
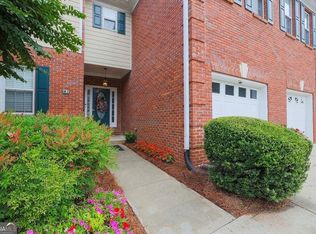 MLS ID #10636070, Carla Van Vliet, Chapman Hall Realtors Professionals. GAMLS
 - $619,9005 bd3 ba3.2k sqft3606 Suwanee Creek Ct, Suwanee, GA 30024Active
 MLS ID #10810842, Stephanie Febo, Crye-Leike, Realtors. GAMLS
 - $667,9004 bd4 ba3.1k sqft7610 Scenic Overlook Est, Cumming, GA 30041ActiveMLS ID #10818383, Jessica Kane, Atlanta Communities. GAMLS
- $599,0004 bd6 ba3k sqft4234 Quail Creek Dr, Flowery Branch, GA 30542ActiveMLS ID #10757236, Shawn Buchan, Keller Williams Realty Atl. Partners. GAMLS
- $525,0003 bd3 ba2.2k sqft320 Blackwood Ln, Suwanee, GA 30024ActiveMLS ID #10815556, Seok Hong, Keller Williams Realty Atl. Partners. GAMLS
- $575,0004 bd3 ba2.5k sqft727 Brannon Holder Rd, Winder, GA 30680ActiveMLS ID #10784340, Glennda Baker LeBlanc, Coldwell Banker Realty. GAMLS
- $570,0005 bd3 ba3.1k sqft7545 Rambling Vale, Cumming, GA 30028ActiveMLS ID #10774781, Dana P Chambers, Atlanta Communities. GAMLS
- $557,6004 bd4 ba3k sqft5649 Ernest Way, Flowery Branch, GA 30542New Construction
 FMLS GA
 - $575,0005 bd4 ba3.2k sqft1401 Providence Dr, Lawrenceville, GA 30044Active Under ContractMLS ID #10833182, Timothy J Maitski, Atlanta Communities. GAMLS
- $624,9004 bd3 ba2.2k sqft5265 N Hillbrooke Trce, Johns Creek, GA 30005ActiveMLS ID #10803163, Jennifer Hamilton, Keller Williams Realty PeachtreeRoad. GAMLS
- $530,0003 bd3 ba2.7k sqft1401 Lexington Green Pnes, Cumming, GA 30040For SaleMLS ID #7835147, Lynda Brooks French, Atlanta Fine Homes Sotheby's International. FMLS GA
- $564,0004 bd3 ba3.3k sqft4229 Brookmont Way, Auburn, GA 30011ActiveMLS ID #10815686, Seok Hong, Keller Williams Realty Atl. Partners. GAMLS
- $619,0003 bd2 ba2.3k sqft3333 Noble Fir Trce SW, Gainesville, GA 30504ActiveMLS ID #10809369, Rosemary Micuch, HomeSmart. GAMLS
- $535,0004 bd3 ba3.2k sqft7420 Ansley Park Way, Cumming, GA 30028ActiveMLS ID #10815260, Meredith K Young, Atlanta Communities. GAMLS
- $750,0004 bd3 ba3.1k sqft1245 Smokehouse Trl, Cumming, GA 30041Active Under ContractMLS ID #10788138, Jill Hensley, Atlanta Communities. GAMLS
- $595,0003 bd3 ba2k sqft575 Kingsport Dr, Roswell, GA 30076ActiveMLS ID #10819479, Curtin Team, Keller Williams Realty Consultants. GAMLS
- $579,0004 bd3 ba2.3k sqft3739 Golden Leaf Point SW, Gainesville, GA 30504ActiveMLS ID #10716496, Rosemary Micuch, HomeSmart. GAMLS
