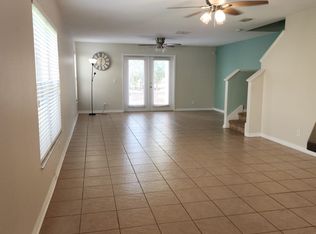
Enjoy peace and serenity (and the community pool and patio) at this beautiful end unit at Sunset Pointe Townhomes. This spacious three bedroom home with open floor plan on the main living level has to be seen to be believed. Exquisite touches throughout, including beautiful quartz countertops and beautiful tile and vinyl laminate floors throughout. This home invites you in, to relax after a long day, and enjoy both the quiet solitude by yourself, or if you feeling more social this home encourages entertaining with the open floor plan, from living room to kitchen to dining room. Outside patios and covered seating areas on the front and rear of the home bookends a premier outdoor. And if you want more relaxation, your home is less than 500 feet from the pool, or if looking to take a morning or afternoon bicycle ride, walk, jog or skate the paved Duke Energy Trail is located just west of Sunset Pointe Townhomes! Rest easy as well with the peace of mind provided by the Sunset Point Townhomes Assocation. Don't worry about maintain the outside or mowing the grass (the assocaition does that)! However DO take advantage of the beautiful community pool as well as the Cable TV and Cable Internet included in your HOA fees! All major systems recently updated: Roof (2 years old), A/C (1 year old), water heater (4 years old), No flood insurance required, and NO flood damage! This home is perfectly placed, located 1/4 mile from US 19, with easy access to Dunedin, Clearwater, Safety Harbor, Countryside Mall, and the Courtney Campbell Causeway. This home is stunning in nearly every regard, and must be seen to be believed. Book your showing for this beautiful townhome today, it won't last long!
Sold for $325,000
$325,000
1959 Searay Shore Dr, Clearwater, FL 33763
3beds
1,544sqft
Townhouse
Built in 2008
1,115 Square Feet Lot
$309,500 Zestimate®
$210/sqft
$2,358 Estimated rent
Home value
$309,500
$279,000 - $344,000
$2,358/mo
Zestimate® history
Owner options
List your home for rent
$2,358/mo
Rent Zestimate®
Find your next renter with Zillow Rental Manager. Plus, with online applications, you can quickly screen prospective tenants – for free.
$2,358/mo
Rent Zestimate®
Refinance and save
$2,658/mo
Est. payment
Refinancing to a lower rate could help reduce your monthly payments and save thousands over the life of the loan.
$2,658/mo
Est. payment
Explore your selling options
Work with a Zillow partner agent
Leverage their expertise and Zillow's premium Showcase listings to get your home seen by more buyers.
Get startedList with your own agent
Get your home in front of millions of buyers by listing it on Zillow.
Learn how to do itSell it yourself
Take full control of how buyers see your home on Zillow by listing For Sale by Owner (FSBO).
List your homeWhat's special
Quartz countertopsOpen floor planCommunity pool
Zillow last checked:
Listing updated:
Listed by:
Kyle Sasser LLC 727-300-2111,
CHARLES RUTENBERG REALTY INC 727-538-9200,
Yane Alfonso 786-366-4757,
CHARLES RUTENBERG REALTY INC
Bought with:
Christian Tateo, 3502339
HORIZONS BY THE SEA, INC
Source: Stellar MLS,MLS#: TB8333561 Originating MLS: Suncoast Tampa
Originating MLS: Suncoast Tampa
Facts & features
Interior
Bedrooms & bathrooms
- Bedrooms: 3
- Bathrooms: 3
- Full bathrooms: 2
- 1/2 bathrooms: 1
Primary bedroom
- Features: Built-in Closet
- Level: Second
- Area: 180 Square Feet
- Dimensions: 12x15
Bedroom 2
- Features: Built-in Closet
- Level: Second
- Area: 196 Square Feet
- Dimensions: 14x14
Bedroom 3
- Features: Built-in Closet
- Level: First
- Area: 22.5 Square Feet
- Dimensions: 4.5x5
Primary bathroom
- Level: Second
- Area: 40 Square Feet
- Dimensions: 5x8
Bathroom 2
- Level: Second
- Area: 37.5 Square Feet
- Dimensions: 5x7.5
Bathroom 3
- Level: Second
- Area: 100 Square Feet
- Dimensions: 10x10
Balcony porch lanai
- Level: First
- Area: 45 Square Feet
- Dimensions: 5x9
Dining room
- Level: First
- Area: 178.5 Square Feet
- Dimensions: 10.5x17
Kitchen
- Level: First
- Area: 221 Square Feet
- Dimensions: 13x17
Living room
- Level: First
- Area: 182 Square Feet
- Dimensions: 13x14
Heating
- Central, Electric
Cooling
- Central Air
Appliances
- Included: Dishwasher, Disposal, Dryer, Microwave, Range, Refrigerator, Washer
- Laundry: Inside, Laundry Closet, Upper Level
Features
- Ceiling Fan(s), High Ceilings, Open Floorplan, PrimaryBedroom Upstairs, Smart Home, Stone Counters, Thermostat
- Flooring: Laminate, Tile, Vinyl
- Doors: Sliding Doors
- Has fireplace: No
- Common walls with other units/homes: End Unit
Interior area
- Total structure area: 1,544
- Total interior livable area: 1,544 sqft
Property
Parking
- Parking features: Assigned, Guest
Features
- Levels: Two
- Stories: 2
- Patio & porch: Covered, Front Porch, Rear Porch
- Exterior features: Lighting, Sidewalk
Lot
- Size: 1,115 Square Feet
Details
- Parcel number: 062916881470250040
- Special conditions: None
Construction
Type & style
- Home type: Townhouse
- Property subtype: Townhouse
Materials
- Block
- Foundation: Slab
- Roof: Shingle
Condition
- New construction: No
- Year built: 2008
Utilities & green energy
- Sewer: Public Sewer
- Water: Public
- Utilities for property: BB/HS Internet Available, Cable Connected, Electricity Connected, Sewer Connected, Water Connected
Community & HOA
Community
- Features: Community Mailbox, Playground, Pool, Sidewalks
- Pet fee: $0 monthly
- Subdivision: SUNSET POINTE TWNHMS
HOA
- Has HOA: Yes
- Services included: Cable TV, Internet, Maintenance Structure, Maintenance Grounds, Pool Maintenance, Trash
- HOA fee: $380 monthly
- HOA name: ProActive Property Management
- HOA phone: 727-942-4755
Location
- Region: Clearwater
Financial & listing details
- Price per square foot: $210/sqft
- Tax assessed value: $286,674
- Annual tax amount: $2,880
- Date on market: 1/17/2025
- Cumulative days on market: 11 days
- Listing terms: Cash,Conventional,FHA,VA Loan
- Ownership: Fee Simple
- Total actual rent: 0
- Electric utility on property: Yes
- Road surface type: Asphalt
Price history
| Date | Event | Price |
|---|---|---|
| 3/4/2025 | Sold | $325,000-1.5%$210/sqft |
Source:  Stellar MLS #TB8333561 Report a problem Stellar MLS #TB8333561 Report a problem | ||
| 1/28/2025 | Pending sale | $329,900$214/sqft |
Source: Stellar MLS #TB8333561 Report a problem | ||
| 1/18/2025 | Listed for sale | $329,900+53.4%$214/sqft |
Source: Stellar MLS #TB8333561 Report a problem | ||
| 12/2/2020 | Sold | $215,000$139/sqft |
Source: Public Record Report a problem | ||
| 10/23/2020 | Pending sale | $215,000$139/sqft |
Source: CHARLES RUTENBERG REALTY INC #U8101089 Report a problem | ||
| 10/19/2020 | Listed for sale | $215,000+22.9%$139/sqft |
Source: CHARLES RUTENBERG REALTY INC #U8101089 Report a problem | ||
| 7/7/2017 | Sold | $175,000-4.3%$113/sqft |
Source: Public Record Report a problem | ||
| 4/27/2017 | Listed for sale | $182,900$118/sqft |
Source: CHARLES RUTENBERG REALTY INC #U7816861 Report a problem | ||
| 3/16/2017 | Listing removed | $182,900$118/sqft |
Source: Keller Williams - Tampa Central #T2846961 Report a problem | ||
| 2/25/2017 | Price change | $182,900-1.1%$118/sqft |
Source: Keller Williams - Tampa Central #T2846961 Report a problem | ||
| 1/19/2017 | Price change | $184,900-2.6%$120/sqft |
Source: Keller Williams - Tampa Central #T2846961 Report a problem | ||
| 11/1/2016 | Listed for sale | $189,900+16%$123/sqft |
Source: KELLER WILLIAMS TAMPA CENTRAL #T2846961 Report a problem | ||
| 10/13/2008 | Sold | $163,700$106/sqft |
Source: Public Record Report a problem | ||
Public tax history
| Year | Property taxes | Tax assessment |
|---|---|---|
| 2024 | $2,880 +2.2% | $199,317 +3% |
| 2023 | $2,818 +3.4% | $193,512 +3% |
| 2022 | $2,726 -0.8% | $187,876 +3% |
| 2021 | $2,747 +6.6% | $182,404 +8.9% |
| 2020 | $2,578 +2.1% | $167,430 +2.3% |
| 2019 | $2,524 | $163,666 +1.9% |
| 2018 | $2,524 +1.7% | $160,614 +94.1% |
| 2017 | $2,482 +200.4% | $82,739 +2.1% |
| 2016 | $826 -1.6% | $81,037 +0.7% |
| 2015 | $839 +1.1% | $80,474 +0.8% |
| 2014 | $830 +1.6% | $79,835 +1.5% |
| 2013 | $817 +2.8% | $78,655 +1.7% |
| 2012 | $795 | $77,340 +3% |
| 2011 | -- | $75,087 -36.2% |
| 2010 | -- | $117,693 -4.2% |
| 2009 | -- | $122,840 +520.4% |
| 2008 | $403 | $19,800 -7% |
| 2007 | -- | $21,300 |
Find assessor info on the county website
Neighborhood: 33763
Nearby homes
- $247,9002 bd2 ba1.2k sqft1961 Searay Shore Dr, Clearwater, FL 33763Off Market

- $225,1002 bd3 ba1.1k sqft1963 Searay Shore Dr, Clearwater, FL 33763Off Market

- $282,9003 bd3 ba1.4k sqft1957 Searay Shore Dr, Clearwater, FL 33763Off Market

- $281,6003 bd3 ba1.4k sqft1965 Searay Shore Dr, Clearwater, FL 33763Off Market
- $309,3003 bd2 ba1.4k sqft1965 Searay Shore Dr #1, Clearwater, FL 33763Off Market
- $245,100-- bd-- ba1.1k sqft1955 Searay Shore Dr, Clearwater, FL 33763Off Market
- $238,5002 bd3 ba1.2k sqft1953 Searay Shore Dr, Clearwater, FL 33763Off Market
- $243,0002 bd3 ba1.1k sqft1951 Searay Shore Dr, Clearwater, FL 33763Sold
Nearby schools
GreatSchools rating
- 6/10Mcmullen-Booth Elementary SchoolGrades: PK-5Distance: 1.2 mi
- 6/10Safety Harbor Middle SchoolGrades: 6-8Distance: 2.7 mi
- 5/10Countryside High SchoolGrades: PK,9-12Distance: 2.5 mi
Schools provided by the listing agent
- Elementary: McMullen-Booth Elementary-PN
- Middle: Safety Harbor Middle-PN
- High: Countryside High-PN
Source: Stellar MLS. This data may not be complete. We recommend contacting the local school district to confirm school assignments for this home.
Get a cash offer in 3 minutes
Find out how much your home could sell for in as little as 3 minutes with a no-obligation cash offer.
Estimated market value
$309,500
Get a cash offer in 3 minutes
Find out how much your home could sell for in as little as 3 minutes with a no-obligation cash offer.
Estimated market value
$309,500
- Florida
- Pinellas County
- Clearwater
- 33763
- 1959 Searay Shore Dr
Nearby cities
Nearby neighborhoods
Nearby zip codes
Other Clearwater Topics
