The "Hidden Gem" of Riverside. This stunning property is located in the prestigious gated community of Hidden Hills Estates. It features a spacious 4,979 square foot one-story home on a 29,000 square foot lot, situated on a quiet cul-de-sac.
The home offers five good-sized bedrooms, two offices, a formal living room, dining room, and a family room. It has been completely remodeled with exquisite appointments showing both luxury and elegance. The kitchen is a chef's dream with custom White Oak cabinetry, an oversized Carerra marble island, Duarte Subway tile, stainless steel appliances, a commercial cooktop stove, a 48-inch GE Monogram refrigerator, a farm sink, a pot filler, spice drawers, pendant lighting, built-in bench seating, a walk-in pantry and pull-out drawers.
Versatile and open floor plan, with two offices that feature built-in desk, quartz top surfaces and cabinetry. There is also an option for a third office with the fourth bedroom which offers a separate entrance with French doors in front for your clients.
Interior features include White Oak wood flooring throughout, glass front doors, plantation shutters, Wane scouting, central vacuum, three fireplaces, 10-foot ceilings, and many built-ins throughout the home. The primary bedroom showcases a White Oak accent wall and a spa-like master bath with a spacious walk-in shower, a Jacuzzi tub, and a walk-in closet with built-ins.
Outside, there is plenty of room for large gatherings in the rear yard. It features a large cabana with island seating, a gas barbecue, a side burner, a refrigerator, ceiling fans, a gray bottom sparkling pool, spa, reef step, fire pit, lush mature landscaping complemented with red Sedona rocks, and two large side yards for all your toys. Great location, only 4 miles to world famous Mission Inn and downtown restaurants. One beautiful Home!!
Sold for $1,850,000
Listed by: Keller Williams Realty • John Simcoe • Contact: 951-217-8878
Bought with: A + Realty & Mortgage
$1,850,000
1959 Sycamore Hill Dr, Riverside, CA 92506
5beds
4,979sqft
Single Family Residence
Built in 2002
0.67 Acres Lot
$1,973,900 Zestimate®
$372/sqft
$6,020 Estimated rent
Home value
$1,973,900
$1.86M - $2.11M
$6,020/mo
Zestimate® history
Owner options
List your home for rent
$6,020/mo
Rent Zestimate®
Find your next renter with Zillow Rental Manager. Plus, with online applications, you can quickly screen prospective tenants – for free.
$6,020/mo
Rent Zestimate®
Refinance and save
$12,048/mo
Est. payment
Refinancing to a lower rate could help reduce your monthly payments and save thousands over the life of the loan.
$12,048/mo
Est. payment
Explore your selling options
Work with a Zillow partner agent
Leverage their expertise and Zillow's premium Showcase listings to get your home seen by more buyers.
Get startedList with your own agent
Get your home in front of millions of buyers by listing it on Zillow.
Learn how to do itSell it yourself
Take full control of how buyers see your home on Zillow by listing For Sale by Owner (FSBO).
List your homeWhat's special
Large cabanaCustom white oak cabinetryDining roomCeiling fansFrench doorsWhite oak accent wallPot filler
Zillow last checked:
Listing updated:
Listed by:
John Simcoe DRE #01305195 951-217-8878,
Keller Williams Realty
Bought with:
Josephine Lee, DRE #02022553
A + Realty & Mortgage
Source: CRMLS,MLS#: IG24003310 Originating MLS: California Regional MLS
Originating MLS: California Regional MLSFacts & features
Interior
Bedrooms & bathrooms
- Bedrooms: 5
- Bathrooms: 4
- Full bathrooms: 3
- 1/2 bathrooms: 1
- Main level bathrooms: 4
- Main level bedrooms: 5
Rooms
- Room types: Bathroom, Bedroom, Entry/Foyer, Family Room, Foyer, Kitchen, Laundry, Library, Living Room, Primary Bathroom, Primary Bedroom, Office, Dining Room
Bedroom
- Features: All Bedrooms Down
Bathroom
- Features: Bathroom Exhaust Fan, Dual Sinks, Jetted Tub, Linen Closet, Stone Counters, Remodeled, Soaking Tub, Separate Shower, Upgraded, Vanity
Kitchen
- Features: Kitchen/Family Room Combo, Pots & Pan Drawers, Stone Counters, Remodeled, Self-closing Drawers, Updated Kitchen, Walk-In Pantry
Heating
- Central, Forced Air
Cooling
- Central Air, Dual, Zoned
Appliances
- Included: 6 Burner Stove, Double Oven, Dishwasher, Exhaust Fan, Gas Cooktop, Disposal, Gas Water Heater, Microwave, Refrigerator, Range Hood
- Laundry: Washer Hookup, Gas Dryer Hookup, Laundry Room
Features
- Breakfast Bar, Built-in Features, Breakfast Area, Ceiling Fan(s), Central Vacuum, Coffered Ceiling(s), Separate/Formal Dining Room, High Ceilings, Open Floorplan, Pantry, Recessed Lighting, All Bedrooms Down, Bedroom on Main Level, Dressing Area, Entrance Foyer, Jack and Jill Bath, Main Level Primary, Primary Suite
- Flooring: Wood
- Doors: Double Door Entry, French Doors
- Windows: Double Pane Windows, Plantation Shutters
- Has fireplace: Yes
- Fireplace features: Family Room, Gas, Living Room, Primary Bedroom
- Common walls with other units/homes: No Common Walls
Interior area
- Total interior livable area: 4,979 sqft
Property
Parking
- Total spaces: 4
- Parking features: Direct Access, Driveway, Garage, RV Gated, RV Access/Parking
- Attached garage spaces: 4
Features
- Levels: One
- Stories: 1
- Entry location: 1
- Patio & porch: Concrete, Patio
- Exterior features: Barbecue, Lighting, Rain Gutters
- Has private pool: Yes
- Pool features: Fenced, Filtered, Gunite, Gas Heat, Heated, In Ground, Private
- Has spa: Yes
- Spa features: Gunite, Heated, In Ground, Private
- Fencing: Block
- Has view: Yes
- View description: None
Lot
- Size: 0.67 Acres
- Features: Cul-De-Sac, Front Yard, Sprinklers In Rear, Sprinklers In Front, Landscaped, Level, Sprinklers Timer, Sprinkler System
Details
- Parcel number: 243150015
- Special conditions: Standard
Construction
Type & style
- Home type: SingleFamily
- Architectural style: Ranch
- Property subtype: Single Family Residence
Materials
- Foundation: Slab
- Roof: Tile
Condition
- New construction: No
- Year built: 2002
Details
- Builder name: American Pacific Homes
Utilities & green energy
- Sewer: Public Sewer
- Water: Public
- Utilities for property: Cable Connected, Natural Gas Connected, Sewer Connected, Water Connected
Community & HOA
Community
- Features: Curbs, Street Lights, Sidewalks
- Security: Carbon Monoxide Detector(s), Smoke Detector(s)
HOA
- Has HOA: Yes
- Amenities included: Other
- HOA fee: $229 monthly
- HOA name: Hidden Canyon Estate
- HOA phone: 951-683-6170
Location
- Region: Riverside
Financial & listing details
- Price per square foot: $372/sqft
- Tax assessed value: $1,924,738
- Date on market: 1/8/2024
- Cumulative days on market: 117 days
- Listing terms: Submit
- Exclusions: Backyard Shed
- Road surface type: Paved
Price history
| Date | Event | Price |
|---|---|---|
| 2/8/2024 | Sold | $1,850,000$372/sqft |
Source:  CRMLS #IG24003310 Report a problem CRMLS #IG24003310 Report a problem | ||
| 1/12/2024 | Contingent | $1,850,000$372/sqft |
Source: CRMLS #IG24003310 Report a problem | ||
| 1/8/2024 | Listed for sale | $1,850,000+10.1%$372/sqft |
Source: CRMLS #IG24003310 Report a problem | ||
| 1/25/2022 | Sold | $1,680,000-5.6%$337/sqft |
Source: Public Record Report a problem | ||
| 12/23/2021 | Contingent | $1,780,000$358/sqft |
Source: CRMLS #IV21261282 Report a problem | ||
| 12/15/2021 | Listed for sale | $1,780,000+54.8%$358/sqft |
Source: CRMLS #IV21261282 Report a problem | ||
| 6/19/2017 | Sold | $1,150,000$231/sqft |
Source: Public Record Report a problem | ||
| 5/3/2017 | Pending sale | $1,150,000$231/sqft |
Source: MURRAY REAL ESTATE, INC. #IV17084917 Report a problem | ||
| 4/28/2017 | Listed for sale | $1,150,000+64.9%$231/sqft |
Source: MURRAY REAL ESTATE, INC. #IV17084917 Report a problem | ||
| 10/31/2002 | Sold | $697,500$140/sqft |
Source: Public Record Report a problem | ||
Public tax history
| Year | Property taxes | Tax assessment |
|---|---|---|
| 2026 | -- | $1,924,738 +2% |
| 2025 | $21,006 +3.4% | $1,886,999 +8% |
| 2024 | $20,311 +6.3% | $1,747,872 +2% |
| 2023 | $19,109 +36.7% | $1,713,600 +36.2% |
| 2022 | $13,979 +1.6% | $1,257,691 +2% |
| 2021 | $13,759 +0.8% | $1,233,031 +1% |
| 2020 | $13,653 | $1,220,389 +2% |
| 2019 | -- | $1,196,460 +2% |
| 2018 | $13,128 +25.7% | $1,173,000 +26.9% |
| 2017 | $10,442 | $924,365 +2% |
| 2016 | $10,442 +8.5% | $906,241 +1.5% |
| 2015 | $9,626 +0.9% | $892,630 +2% |
| 2014 | $9,538 | $875,146 +14% |
| 2013 | -- | $768,000 +4.3% |
| 2012 | -- | $736,000 -12.1% |
| 2011 | -- | $837,365 +4.3% |
| 2010 | -- | $803,000 +16.9% |
| 2009 | -- | $687,000 -15.9% |
| 2008 | -- | $816,751 +2.2% |
| 2007 | -- | $798,937 +8.1% |
| 2006 | -- | $739,155 +2% |
| 2005 | -- | $724,662 +3.9% |
| 2003 | -- | $697,434 +369.4% |
| 2002 | -- | $148,569 +2% |
| 2001 | $1,508 +1.8% | $145,656 +2% |
| 2000 | $1,481 | $142,800 |
Find assessor info on the county website
Neighborhood: Canyon Crest
Nearby homes
- $1,273,6005 bd3 ba4.4k sqft1973 Sycamore Hill Dr, Riverside, CA 92506Off Market
- $1,348,9004 bd4 ba4.2k sqft1945 Sycamore Hill Dr, Riverside, CA 92506Off Market
- $1,650,0005 bd5 ba4.4k sqft1987 Sycamore Hill Dr, Riverside, CA 92506Sold
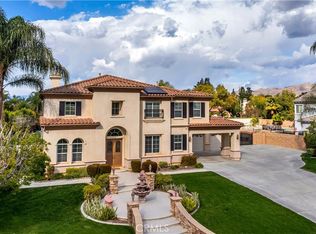
- $1,562,6006 bd5 ba4.2k sqft1942 Sycamore Hill Dr, Riverside, CA 92506Off Market
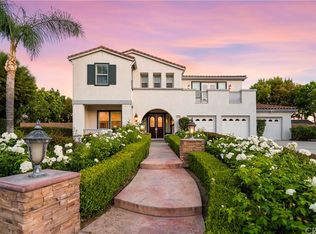
- $1,282,0004 bd3 ba3.8k sqft1973 Century Ave, Riverside, CA 92506Off Market
- $1,459,7005 bd5 ba4.5k sqft1947 Century Ave, Riverside, CA 92506Off Market
- $1,465,0005 bd5 ba4.4k sqft1956 Sycamore Hill Dr, Riverside, CA 92506Sold
- $1,650,0005 bd5 ba5.7k sqft1928 Sycamore Hill Dr, Riverside, CA 92506Sold
Nearby schools
GreatSchools rating
- 8/10Castle View Elementary SchoolGrades: K-6Distance: 0.6 mi
- 5/10Matthew Gage Middle SchoolGrades: 7-8Distance: 1.4 mi
- 6/10Polytechnic High SchoolGrades: 9-12Distance: 1.4 mi
Get a cash offer in 3 minutes
Find out how much your home could sell for in as little as 3 minutes with a no-obligation cash offer.
Estimated market value
$1,973,900
Get a cash offer in 3 minutes
Find out how much your home could sell for in as little as 3 minutes with a no-obligation cash offer.
Estimated market value
$1,973,900
- California
- Riverside County
- Riverside
- 92506
- Canyon Crest
- 1959 Sycamore Hill Dr
Nearby cities
Nearby neighborhoods
Nearby zip codes
Other Riverside Topics
