Skip main navigation
Sold for $3,960,000
  • Listed by: Compass • Jennifer Norminton • Contact: 949-922-3813
    Bought with: THE W COLLECTION, INC
    $3,960,000

    1959 Temple Hills Dr, Laguna Beach, CA 92651

    4beds
    3,218sqft
    Single Family Residence
    Built in 1953
    7,632 Square Feet Lot
    $4,866,700 Zestimate®
    $1,231/sqft
    $7,996 Estimated rent

    Home value

    $4,866,700

    $4.38M - $5.40M

    $7,996/mo

    Zestimate® history
    Loading
    Loading...

    Owner options

    List your home for rent

    $7,996/mo

    Rent Zestimate®

    Find your next renter with Zillow Rental Manager. Plus, with online applications, you can quickly screen prospective tenants – for free.

    Learn more

    $7,996/mo

    Rent Zestimate®

    Refinance and save

    $24,908/mo

    Est. payment

    Refinancing to a lower rate could help reduce your monthly payments and save thousands over the life of the loan.

    See today's rates

    $24,908/mo

    Est. payment

    Explore your selling options

    Work with a Zillow partner agent

    Leverage their expertise and Zillow's premium Showcase listings to get your home seen by more buyers.

    Get started

    List with your own agent

    Get your home in front of millions of buyers by listing it on Zillow.

    Learn how to do it

    Sell it yourself

    Take full control of how buyers see your home on Zillow by listing For Sale by Owner (FSBO).

    List your home

    What's special

    Ocean viewsMain beachRomantic fireplaceLarge private balconySecluded serene yardArt galleriesCanyon views
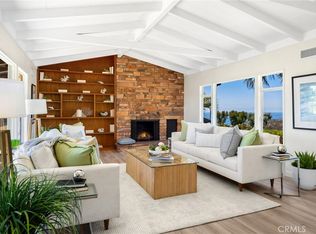
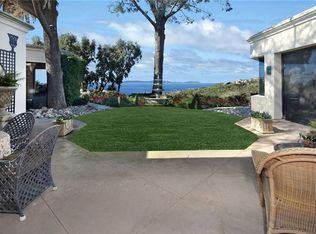
    Immerse yourself in the splendor of 1959 Temple Hills, a striking 4 bedroom, 4 bathroom custom home designed by renowned and award-winning architect, John O’Neill in the exclusive community of Laguna Beach. Perched above Laguna Village with unsurpassed sweeping views of the ocean, canyons, hillsides, and stunning sunsets, this home welcomes you with its elegant foyer, leading to a sophisticated living room featuring a romantic fireplace and a sitting area with French doors that open to a private wraparound veranda. Relax and have dinner like you are in the Italian Riviera while soaking up the views. The adjacent formal dining room, perfect for lavish dinner parties, features custom cabinets and ocean views. The heart of the home is the gourmet kitchen, a chef's dream with an extra large stone center island, state-of-the-art appliances, custom cabinetry, and ample storage. The kitchen seamlessly opens to a cozy breakfast nook with a sparkling fireplace flowing out to a secluded serene yard. The primary suite is a private sanctuary with a romantic fireplace, a sitting area, a large private balcony with stunning ocean and canyon views, and direct access to the backyard. The luxurious en-suite bathroom boasts a spa-like ambiance with a separate glass shower, dual vanities, and a generous walk-in closet. Each additional bedroom is well-appointed, offering comfort and privacy for family and guests. The home also includes a large family room connecting to the backyard creating an ideal space for entertainment and casual gatherings. Escape to the private library where you can catch up on a favorite book or meditate. Adding to this majestic residence, the outdoor living space is equally impressive, providing a separate one-bedroom, one-bathroom retreat perfect for your guests. The beautifully landscaped backyard features an oversized spa with a waterfall, surrounded by ample patio seating, an ideal setting for hosting memorable gatherings or simply relaxing while watching the sun dip below the horizon. Additional highlights of this exceptional home include ample storage, a security system, fully paid solar panels, and a two-car garage with parking space for up to 5 to 6 cars, which is rare in Laguna Beach. This home captures the essence of the Laguna Beach lifestyle with its proximity to Alta Laguna Park, Main Beach, downtown village area, restaurants, art galleries, and annual events such as Pageant of the Masters, and Sawdust Festival just to name a few.

    Zillow last checked:

    Listing updated:

    Listed by:

    Jennifer Norminton DRE #01362925 949-922-3813,

    Compass,

    Julie Milbrodt DRE #01276522 818-415-4663,

    Keller Williams Real Estate Services

    Bought with:

    Nicola Willhoit, DRE #01325516

    THE W COLLECTION, INC

    Source: CRMLS,MLS#: NP24049227MLS LogoOriginating MLS: California Regional MLS

    Facts & features

    Interior

    Bedrooms & bathrooms
    • Bedrooms: 4
    • Bathrooms: 4
    • Full bathrooms: 4
    • Main level bathrooms: 2
    • Main level bedrooms: 2
    Rooms
    • Room types: Bedroom, Family Room, Library, Living Room, Primary Bedroom, Other, Dining Room
    Primary bedroom
    • Features: Main Level Primary
    Primary bedroom
    • Features: Primary Suite
    Bedroom
    • Features: Bedroom on Main Level
    Bathroom
    • Features: Bathroom Exhaust Fan, Bathtub, Granite Counters, Stone Counters, Remodeled, Separate Shower, Vanity
    Kitchen
    • Features: Kitchen Island, Stone Counters, Remodeled, Self-closing Cabinet Doors, Self-closing Drawers, Updated Kitchen
    Other
    • Features: Walk-In Closet(s)
    Heating
    • Central, Solar
    Cooling
    • Central Air
    Appliances
    • Included: Dishwasher, Gas Cooktop, Disposal, Gas Oven, Gas Range, Ice Maker, Microwave, Refrigerator, Range Hood
    • Laundry: Laundry Closet, Stacked
    Features
    • Balcony, Separate/Formal Dining Room, Granite Counters, High Ceilings, Living Room Deck Attached, Pantry, Recessed Lighting, Bedroom on Main Level, Main Level Primary, Primary Suite, Walk-In Closet(s)
    • Flooring: Wood
    • Has fireplace: Yes
    • Fireplace features: Kitchen, Living Room, Primary Bedroom
    • Common walls with other units/homes: No Common Walls
    Interior area
    • Total interior livable area: 3,218 sqft

    Property

    Parking
    • Total spaces: 10
    • Parking features: Door-Multi, Direct Access, Driveway, Garage Faces Front, Garage, Garage Door Opener, Guest, On Site, Paved, Public, Private
    • Attached garage spaces: 2
    • Carport spaces: 6
    • Covered spaces: 8
    • Uncovered spaces: 2
    Features
    • Levels: Two
    • Stories: 2
    • Entry location: 1
    • Patio & porch: Concrete, Front Porch, Open, Patio, Terrace, Wrap Around
    • Exterior features: Awning(s)
    • Pool features: None
    • Has spa: Yes
    • Spa features: Private
    • Fencing: Stucco Wall,Wood
    • Has view: Yes
    • View description: Catalina, City Lights, Coastline, Ocean, Panoramic, Valley, Water
    • Has water view: Yes
    • Water view: Coastline,Ocean,Water
    Lot
    • Size: 7,632 Square Feet
    • Features: Garden, Sprinklers In Rear, Sprinklers In Front, Landscaped, Sprinklers Timer, Yard
    Details
    • Parcel number: 64139403
    • Special conditions: Standard

    Construction

    Type & style
    • Home type: SingleFamily
    • Architectural style: Mediterranean
    • Property subtype: Single Family Residence
    Materials
    • Stucco
    • Foundation: Slab
    • Roof: Spanish Tile,Tile
    Condition
    • Turnkey
    • New construction: No
    • Year built: 1953

    Utilities & green energy

    • Electric: 220 Volts in Kitchen
    • Sewer: Public Sewer
    • Water: Public
    • Utilities for property: Sewer Connected, Water Connected

    Community & HOA

    Community
    • Features: Biking, Hiking, Street Lights, Suburban, Sidewalks
    • Subdivision: Temple Hills (Th)
    Location
    • Region: Laguna Beach

    Financial & listing details

    • Price per square foot: $1,231/sqft
    • Tax assessed value: $3,919,282
    • Date on market: 4/15/2024
    • Cumulative days on market: 30 days
    • Listing terms: Cash to New Loan
    • Road surface type: Paved

    Price history

    DateEventPrice
    6/30/2024Sold$3,960,000-11.7%$1,231/sqft
    Source: CRMLS #NP24049227 Report a problem
    5/29/2024Pending sale$4,485,000$1,394/sqft
    Source: CRMLS #NP24049227 Report a problem
    5/15/2024Contingent$4,485,000$1,394/sqft
    Source: CRMLS #NP24049227 Report a problem
    4/15/2024Listed for sale$4,485,000+44.7%$1,394/sqft
    Source: CRMLS #NP24049227 Report a problem
    6/25/2019Sold$3,100,000-3%$963/sqft
    Source: CRMLS #LG19049168 Report a problem
    4/3/2019Pending sale$3,195,000$993/sqft
    Source: BHHS California Properties #LG19049168 Report a problem
    2/5/2019Price change$3,195,000-3%$993/sqft
    Source: BHHS California Properties #LG19049168 Report a problem
    12/2/2018Price change$3,295,000-5.7%$1,024/sqft
    Source: BHHS California Properties #LG19049168 Report a problem
    9/17/2018Listed for sale$3,495,000+37.1%$1,086/sqft
    Source: Berkshire Hathaway HomeService #LG18225426 Report a problem
    9/16/2009Sold$2,550,000-11.9%$792/sqft
    Source: Public Record Report a problem
    11/22/2008Price change$2,895,000-3.3%$900/sqft
    Source: Prudential California Realty #L27172 Report a problem
    10/23/2008Price change$2,995,000-0.2%$931/sqft
    Source: Prudential California #L27172 Report a problem
    8/14/2008Listed for sale$3,000,000+106.9%$932/sqft
    Source: Prudential California #L27172 Report a problem
    4/5/2002Sold$1,450,000+41.5%$451/sqft
    Source: Public Record Report a problem
    6/19/1997Sold$1,025,000+17.1%$319/sqft
    Source: Public Record Report a problem
    3/12/1993Sold$875,000$272/sqft
    Source: Public Record Report a problem

    Public tax history

    YearProperty taxesTax assessment
    2026-- $3,919,282 +2%
    2025$40,006 +13.2%$3,842,434 +13.3%
    2024$35,352 +1.5%$3,390,302 +2%
    2023$34,839 +2.1%$3,323,826 +2%
    2022$34,124 +2.1%$3,258,653 +2%
    2021$33,410 +1.2%$3,194,758 +1%
    2020$32,999 $3,162,000 +7.2%
    2019$32,999 +6.8%$2,950,735 +2%
    2018$30,890 +4.1%$2,892,878 +2%
    2017$29,660 $2,836,155 +2%
    2016$29,660 +2%$2,780,545 +1.5%
    2015$29,083 +2.3%$2,738,779 +2%
    2014$28,422 $2,685,131 +4.5%
    2013-- $2,569,201
    2012-- $2,569,201
    2011-- $2,569,201 +0.8%
    2010-- $2,550,000 +53.3%
    2009-- $1,663,419 +2%
    2008-- $1,630,803 +2%
    2007-- $1,598,827 +2%
    2006-- $1,567,478 +2%
    2005-- $1,536,744 +2%
    2004-- $1,506,612 +1.9%
    2003-- $1,479,000 +29%
    2002-- $1,146,939 +2%
    2001$13,043 +2.6%$1,124,450 +2%
    2000$12,712 $1,102,402
    Find assessor info on the county website

    Neighborhood: 92651

    Nearby schools

    GreatSchools rating
    Schools provided by the listing agent
    • Elementary: Top Of The World
    • Middle: Thurston
    • High: Laguna Beach

    Source: CRMLS. This data may not be complete. We recommend contacting the local school district to confirm school assignments for this home.

    Get a cash offer in 3 minutes
    Find out how much your home could sell for in as little as 3 minutes with a no-obligation cash offer.
    Estimated market value
    $4,866,700
    Get a cash offer in 3 minutes
    Find out how much your home could sell for in as little as 3 minutes with a no-obligation cash offer.
    Estimated market value
    $4,866,700