Don't miss the full home tour video on YouTube (search 1959 Trotters). Once every decade or so, a home stirs something inside me. Not envy. Not want. A deep desire to sell my belongings and start from scratch. And then it appears. Low-slung and timbered, a 1970s shed-style ranch sprawling across 4,550 square feet, slowly, perfectly. Glass and geometry. Shadow and sun. Tucked into 2.3 acres of stillness, birdsong and breeze. This is the kind of custom-built home you spot in a 1974 Architectural Digest and immediately pin to your vision board. The backyard is the stuff of dreams, where a heated PebbleTec pool shimmers beside perennial gardens planted with care, and a fire pit waits for starry nights and stories worth remembering. Step inside and you’ll feel it, the custom floor plan was built for celebration. The vaulted living room is anchored by a carefully designed gas fireplace, that like a natural wood fire when it's burning. The formal dining room gazes out over your private pool retreat. Lush, green, embracing. The kitchen is a mix of craftsmanship and comfort, a chef’s dream dressed in timeless modern cabinetry and granite as rich and organic as storm-washed stone. The built-in fridge and separate freezer melt into the space, subtle and luxurious, while the breakfast nook, bathed in morning light, waits patiently for the clink of a coffee spoon and the rustle of newsprint, your daily ritual. The second, everyday entrance is a thoughtful corner, a catch-all for mail, bills, and the rhythm of daily life. Just beyond, the laundry room offers room for folding, ironing, and storing all your tennis shoes and muddy boots. A private office awaits behind the kitchen that's adjacent to the den. With its own half bath for convenience. The entire back of the home is wrapped in windows, offering uninterrupted views of the pool and gardens. The family room is no exception. This is where movie nights come alive, and where rainy afternoons pull you into the couch, a book in hand, as raindrops tap the glass and ripple across the pool's surface, each one sending out delicate rings that shimmer, collides, and disappears. And the layout just keeps unfolding like a magic trick. There’s an entire teenage suite tucked into the west wing, literally clear across the house from the owner’s suite. Call it strategic separation. Call it architectural genius. Call it the closest thing to peace on earth. My favorite part of the home is the soaking tub in the primary suite, set apart like a secret. Inviting long, quiet evenings and slow, unhurried mornings. The bathroom has been designed for harmony, with two generous separate vanities, dual closets, and storage tucked neatly into every corner. In the early hours, when the birds are just beginning their songs, you can settle into the soft light by the primary suite's sitting window, overlooking the backyard. Eyes closed. Heart steady. Waking up to the world, in your own quiet way. Now, full disclosure: after writing this, I’ve decided I want to live here too. Luckily for you, I still have a house to sell. But the moment it’s off my hands, don’t be surprised if you see me packing up and heading for Trotters Lane. Because once you experience 1959 Trotters, you’ll understand that some houses become homes. Some homes become legends, and some legends are unicorns - rare, radiant, and impossible to forget.
Closed
$1,010,000
1959 Trotters Ln, Stone Mountain, GA 30087
5beds
4,550sqft
Single Family Residence, Residential
Built in 1974
2.4 Acres Lot
$1,039,200 Zestimate®
$222/sqft
$4,374 Estimated rent
Home value
$1,039,200
$956,000 - $1.13M
$4,374/mo
Zestimate® history
Owner options
List your home for rent
$4,374/mo
Rent Zestimate®
Find your next renter with Zillow Rental Manager. Plus, with online applications, you can quickly screen prospective tenants – for free.
$4,374/mo
Rent Zestimate®
Refinance and save
$6,222/mo
Est. payment
Refinancing to a lower rate could help reduce your monthly payments and save thousands over the life of the loan.
$6,222/mo
Est. payment
Explore your selling options
Work with a Zillow partner agent
Leverage their expertise and Zillow's premium Showcase listings to get your home seen by more buyers.
Get startedList with your own agent
Get your home in front of millions of buyers by listing it on Zillow.
Learn how to do itSell it yourself
Take full control of how buyers see your home on Zillow by listing For Sale by Owner (FSBO).
List your homeWhat's special
Gas fireplaceTimeless modern cabinetryTeenage suitePrivate officeUninterrupted viewsCustom floor planSitting window
Zillow last checked:
Listing updated:
Listed by:
Vanessa Reilly,
Domo Realty
Bought with:
Shermine Khakiani, 371080
Keller Williams Realty Atlanta Partners
Source: FMLS GA,MLS#: 7631102
Facts & features
Interior
Bedrooms & bathrooms
- Bedrooms: 5
- Bathrooms: 6
- Full bathrooms: 5
- 1/2 bathrooms: 1
- Main level bathrooms: 4
- Main level bedrooms: 5
Rooms
- Room types: Den, Exercise Room, Kitchen, Laundry, Office
Primary bedroom
- Features: Master on Main, Oversized Master, Split Bedroom Plan
- Level: Master on Main, Oversized Master, Split Bedroom Plan
Bedroom
- Features: Master on Main, Oversized Master, Split Bedroom Plan
Primary bathroom
- Features: Double Vanity, Separate Tub/Shower, Soaking Tub
Dining room
- Features: Butlers Pantry, Seats 12+
Kitchen
- Features: Breakfast Bar, Cabinets Stain, Eat-in Kitchen, Kitchen Island, Pantry, Solid Surface Counters, Stone Counters
Heating
- Central
Cooling
- Central Air
Appliances
- Included: Dishwasher, Disposal, Dryer, Electric Oven, Gas Cooktop, Microwave, Range Hood, Refrigerator, Washer
- Laundry: Laundry Room, Main Level, Mud Room, Sink
Features
- Bookcases, Double Vanity, Entrance Foyer, High Ceilings 10 ft Main, His and Hers Closets, Recessed Lighting, Vaulted Ceiling(s), Walk-In Closet(s)
- Flooring: Carpet, Ceramic Tile, Hardwood
- Windows: Double Pane Windows
- Basement: Crawl Space
- Number of fireplaces: 1
- Fireplace features: Family Room, Gas Log, Glass Doors
- Common walls with other units/homes: No Common Walls
Interior area
- Total structure area: 4,550
- Total interior livable area: 4,550 sqft
- Finished area above ground: 4,550
Property
Parking
- Total spaces: 3
- Parking features: Attached, Carport, Covered, Driveway, Garage, Garage Door Opener, Garage Faces Side
- Garage spaces: 1
- Carport spaces: 2
- Covered spaces: 3
- Has uncovered spaces: Yes
Accessibility
- Accessibility features: None
Features
- Levels: One and One Half
- Stories: 1
- Patio & porch: Deck, Patio
- Exterior features: Garden, Lighting, Permeable Paving, Private Yard, Rain Gutters
- Has private pool: Yes
- Pool features: Heated, In Ground, Private
- Spa features: None
- Fencing: Back Yard,Fenced,Privacy
- Has view: Yes
- View description: Neighborhood
- Waterfront features: None
- Body of water: None
Lot
- Size: 2.4 Acres
- Dimensions: 131 x 153
- Features: Back Yard, Cul-De-Sac, Front Yard, Landscaped, Level, Private
Details
- Additional structures: None
- Parcel number: 18 180 10 003
- Other equipment: None
- Horse amenities: None
Construction
Type & style
- Home type: SingleFamily
- Architectural style: Contemporary,Mid-Century Modern
- Property subtype: Single Family Residence, Residential
Materials
- Cedar
- Foundation: Block
- Roof: Composition
Condition
- Resale
- New construction: No
- Year built: 1974
Utilities & green energy
- Electric: 110 Volts
- Sewer: Septic Tank
- Water: Public
- Utilities for property: Cable Available, Electricity Available, Natural Gas Available, Phone Available, Sewer Available, Water Available
Green energy
- Energy efficient items: None
- Energy generation: None
Community & HOA
Community
- Features: Near Schools, Near Shopping, Near Trails/Greenway, Park, Playground, Pool, Restaurant, Street Lights
- Security: Smoke Detector(s)
- Subdivision: Summit At Smokerise
HOA
- Has HOA: No
Location
- Region: Stone Mountain
Financial & listing details
- Price per square foot: $222/sqft
- Tax assessed value: $545,500
- Annual tax amount: $7,126
- Date on market: 9/4/2025
- Cumulative days on market: 8 days
- Electric utility on property: Yes
- Road surface type: Paved
Price history
| Date | Event | Price |
|---|---|---|
| 11/10/2025 | Sold | $1,010,000+1%$222/sqft |
Source:  FMLS GA #7631102 Report a problem FMLS GA #7631102 Report a problem | ||
| 9/22/2025 | Pending sale | $1,000,000$220/sqft |
Source:  GAMLS #10595007 Report a problem GAMLS #10595007 Report a problem | ||
| 9/4/2025 | Listed for sale | $1,000,000$220/sqft |
Source: FMLS GA #7631102 Report a problem | ||
Public tax history
| Year | Property taxes | Tax assessment |
|---|---|---|
| 2025 | $6,430 -9.8% | $218,200 -10% |
| 2024 | $7,126 +43.4% | $242,360 +38.2% |
| 2023 | $4,970 +6.1% | $175,400 +23.1% |
| 2022 | $4,684 +5.1% | $142,440 +8.9% |
| 2021 | $4,456 -17.7% | $130,800 -24.5% |
| 2020 | $5,416 +5.7% | $173,320 +6.2% |
| 2019 | $5,123 -3.5% | $163,160 -0.9% |
| 2018 | $5,311 +1.6% | $164,680 +4% |
| 2017 | $5,230 +15.2% | $158,400 +18.1% |
| 2016 | $4,540 | $134,080 +14.3% |
| 2014 | $4,540 | $117,280 -3.9% |
| 2013 | -- | $122,080 |
| 2012 | -- | $122,080 -18.8% |
| 2011 | -- | $150,280 |
| 2010 | $4,067 -13.4% | $150,280 |
| 2009 | $4,695 +9.8% | $150,280 |
| 2008 | $4,278 +8.3% | $150,280 |
| 2007 | $3,948 | $150,280 +11.9% |
| 2006 | $3,948 +2.7% | $134,320 |
| 2005 | $3,843 +2% | $134,320 |
| 2004 | $3,769 +0.6% | $134,320 |
| 2003 | $3,748 +34.4% | $134,320 +13.8% |
| 2002 | $2,788 +14.2% | $118,040 |
| 2001 | $2,442 | $118,040 |
Find assessor info on the county website
Neighborhood: 30087
Nearby homes
- $460,0005 bd5 ba4.2k sqft1824 Tilling Way, Stone Mountain, GA 30087Sold
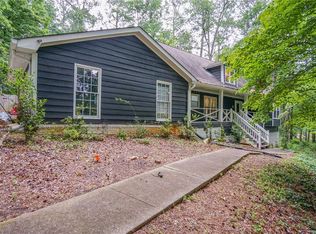
- $694,6005 bd4 ba4.5k sqft1833 Smokerise Smt, Stone Mountain, GA 30087Off Market
- $635,0004 bd3 ba2.9k sqft1849 Tilling Way, Stone Mountain, GA 30087Off Market
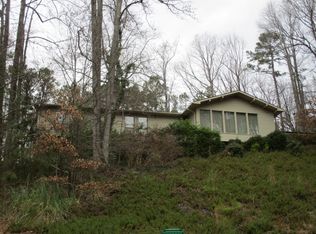
- $631,6004 bd3 ba3.2k sqft1817 Smokerise Smt, Stone Mountain, GA 30087Off Market
- $626,4004 bd4 ba3.4k sqft1817 Smokerise Smt, Smoke Rise, GA 30087Off Market
- $530,9004 bd3 ba3.5k sqft1801 Smokerise Smt, Stone Mountain, GA 30087Off Market
- $490,1004 bd3 ba3.4k sqft1841 Tilling Way, Stone Mountain, GA 30087Off Market
- $662,8005 bd4 ba4.2k sqft2038 Silver Hill Rd, Stone Mountain, GA 30087Off Market
Nearby schools
GreatSchools rating
- 6/10Smoke Rise Elementary SchoolGrades: PK-5Distance: 2.2 mi
- 5/10Tucker Middle SchoolGrades: 6-8Distance: 3.3 mi
- 4/10Tucker High SchoolGrades: 9-12Distance: 3.6 mi
Schools provided by the listing agent
- Elementary: Smoke Rise
- Middle: Tucker
- High: Tucker
Source: FMLS GA. This data may not be complete. We recommend contacting the local school district to confirm school assignments for this home.
Get a cash offer in 3 minutes
Find out how much your home could sell for in as little as 3 minutes with a no-obligation cash offer.
Estimated market value
$1,039,200
Get a cash offer in 3 minutes
Find out how much your home could sell for in as little as 3 minutes with a no-obligation cash offer.
Estimated market value
$1,039,200
- Georgia
- Dekalb County
- Stone Mountain
- 30087
- 1959 Trotters Ln
Nearby cities
Nearby zip codes
Other Stone Mountain Topics
