Skip main navigation
Closed
  • $1,375,000

    1959 W Berwyn Ave, Chicago, IL 60640

    4beds
    4,080sqft
    Single Family Residence
    Built in 2006
    3,125 Square Feet Lot
    $1,440,500 Zestimate®
    $337/sqft
    $5,330 Estimated rent

    Home value

    $1,440,500

    $1.30M - $1.60M

    $5,330/mo

    Zestimate® history
    Loading
    Loading...

    Owner options

    List your home for rent

    $5,330/mo

    Rent Zestimate®

    Find your next renter with Zillow Rental Manager. Plus, with online applications, you can quickly screen prospective tenants – for free.

    Learn more

    $5,330/mo

    Rent Zestimate®

    Refinance and save

    $9,835/mo

    Est. payment

    Refinancing to a lower rate could help reduce your monthly payments and save thousands over the life of the loan.

    See today's rates

    $9,835/mo

    Est. payment

    Explore your selling options

    Work with a Zillow partner agent

    Leverage their expertise and Zillow's premium Showcase listings to get your home seen by more buyers.

    Get started

    List with your own agent

    Get your home in front of millions of buyers by listing it on Zillow.

    Learn how to do it

    Sell it yourself

    Take full control of how buyers see your home on Zillow by listing For Sale by Owner (FSBO).

    List your home

    What's special

    Three fireplacesPremium materialsQuiet tree-lined streetSoaring ceilingsPrimary suitePergola garage patioHigh-end appliances
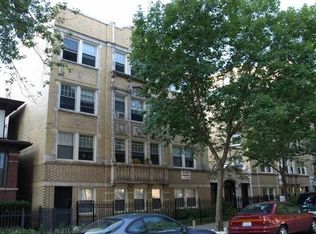
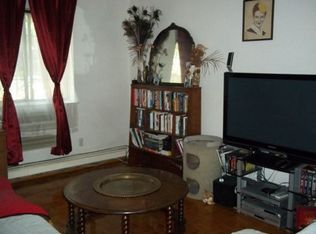
    Custom. Curated. Completely captivating. This 2019 Haven Design Group renovation is what you have been waiting for. Sun-drenched, design-forward home sits gracefully on a quiet, tree-lined street between Lincoln Square and Andersonville in charming Bowmanville. Every detail has been done with intention, top-to-bottom transformation of the kitchen and baths. Premium materials, custom millwork, and a refined aesthetic make this home feel anything but ordinary. The chef's kitchen is a showpiece-outfitted with high-end appliances, handcrafted cabinetry, and thoughtful design choices that balance form and function. Entertain effortlessly with a seamless indoor-outdoor flow. A generous rear deck and pergola garage patio, create a private oasis for alfresco dining and evening gatherings. Soaring ceilings on every level-including 9+ feet in the finished lower level-amplify natural light and volume, while three fireplaces add warmth and atmosphere. The primary suite is a retreat! Spa bath has separate soak tub, oversized shower and two vanities. Luxuries include vaulted ceilings in the upstairs bedrooms, a full laundry room on the second floor, and abundant storage throughout. Steps from top-rated schools; Rogers Park Montessori, Lycee Francais, Chappell and Waldorf. Walking distance to Winnemac Park, Malt Row, the Brown Line, Metra, and everything Andersonville has to offer. Please download FAQ sheet and all disclosures under additional info tab. First showings are Thursday June 26th 4p-7p, wine and cheese will be served.

    Zillow last checked:

    Listing updated:

    Listing courtesy of:

    Alishja Ballard 312-848-7787,

    @properties Christie's International Real Estate

    Bought with:

    Cadey O'Leary

    @properties Christie's International Real Estate

    Source: MRED as distributed by MLS GRID,MLS#: 12380280MLS Logo

    Facts & features

    Interior

    Bedrooms & bathrooms
    • Bedrooms: 4
    • Bathrooms: 4
    • Full bathrooms: 3
    • 1/2 bathrooms: 1
    Primary bedroom
    • Features: Flooring (Hardwood), Window Treatments (Double Pane Windows, Curtains/Drapes), Bathroom (Full, Double Sink, Tub & Separate Shwr)
    • Level: Second
    • Area: 288 Square Feet
    • Dimensions: 18X16
    Bedroom 2
    • Features: Flooring (Hardwood), Window Treatments (Blinds)
    • Level: Second
    • Area: 192 Square Feet
    • Dimensions: 16X12
    Bedroom 3
    • Features: Flooring (Hardwood), Window Treatments (Curtains/Drapes)
    • Level: Second
    • Area: 154 Square Feet
    • Dimensions: 14X11
    Bedroom 4
    • Features: Flooring (Carpet)
    • Level: Lower
    • Area: 130 Square Feet
    • Dimensions: 13X10
    Deck
    • Level: Main
    • Area: 400 Square Feet
    • Dimensions: 20X20
    Deck
    • Level: Main
    • Area: 162 Square Feet
    • Dimensions: 18X9
    Deck
    • Level: Main
    • Area: 108 Square Feet
    • Dimensions: 18X6
    Dining room
    • Features: Flooring (Hardwood), Window Treatments (Double Pane Windows)
    • Level: Main
    • Area: 180 Square Feet
    • Dimensions: 18X10
    Family room
    • Features: Flooring (Hardwood)
    • Level: Main
    • Area: 288 Square Feet
    • Dimensions: 18X16
    Kitchen
    • Features: Kitchen (Eating Area-Breakfast Bar), Flooring (Hardwood)
    • Level: Main
    • Area: 225 Square Feet
    • Dimensions: 15X15
    Laundry
    • Level: Second
    • Area: 18 Square Feet
    • Dimensions: 6X3
    Living room
    • Features: Flooring (Hardwood), Window Treatments (Double Pane Windows)
    • Level: Main
    • Area: 324 Square Feet
    • Dimensions: 18X18
    Office
    • Features: Flooring (Carpet)
    • Level: Lower
    • Area: 91 Square Feet
    • Dimensions: 7X13
    Pantry
    • Features: Flooring (Hardwood)
    • Level: Main
    • Area: 24 Square Feet
    • Dimensions: 2X12
    Recreation room
    • Features: Flooring (Carpet)
    • Level: Lower
    • Area: 578 Square Feet
    • Dimensions: 17X34
    Other
    • Level: Lower
    • Area: 78 Square Feet
    • Dimensions: 13X06
    Walk in closet
    • Features: Flooring (Hardwood)
    • Level: Second
    • Area: 65 Square Feet
    • Dimensions: 5X13
    Walk in closet
    • Features: Flooring (Hardwood)
    • Level: Second
    • Area: 30 Square Feet
    • Dimensions: 06X5
    Walk in closet
    • Features: Flooring (Carpet)
    • Level: Lower
    • Area: 24 Square Feet
    • Dimensions: 04X06
    Heating
    • Natural Gas, Forced Air
    Cooling
    • Central Air
    Appliances
    • Included: Double Oven, Microwave, Dishwasher, High End Refrigerator, Washer, Dryer, Disposal, Stainless Steel Appliance(s), Wine Refrigerator
    • Laundry: Upper Level, In Unit, Laundry Closet
    Features
    • Wet Bar
    • Flooring: Hardwood
    • Windows: Screens, Skylight(s)
    • Basement: Finished,Full,Daylight
    • Number of fireplaces: 3
    • Fireplace features: Gas Log, Gas Starter, Family Room, Living Room, Great Room
    Interior area
    • Total structure area: 4,080
    • Total interior livable area: 4,080 sqft
    • Finished area below ground: 1,360

    Property

    Parking
    • Total spaces: 2.5
    • Parking features: Off Alley, Garage Door Opener, On Site, Garage Owned, Detached, Garage
    • Garage spaces: 2.5
    • Has uncovered spaces: Yes
    Accessibility
    • Accessibility features: No Disability Access
    Features
    • Stories: 2
    • Patio & porch: Deck
    • Exterior features: Balcony
    Lot
    • Size: 3,125 sqft
    • Dimensions: 25X125
    Details
    • Parcel number: 14072200070000
    • Special conditions: List Broker Must Accompany

    Construction

    Type & style
    • Home type: SingleFamily
    • Property subtype: Single Family Residence
    Materials
    • Combination
    • Foundation: Concrete Perimeter
    • Roof: Asphalt
    Condition
    • New construction: No
    • Year built: 2006
    • Major remodel year: 2019

    Utilities & green energy

    • Electric: Circuit Breakers, 200+ Amp Service
    • Sewer: Public Sewer
    • Water: Lake Michigan, Public

    Community & neighborhood

    Community
    • Community features: Curbs, Gated, Sidewalks, Street Lights, Street Paved
    Location
    • Region: Chicago

    HOA & financial

    HOA
    • Services included: None

    Other

    Other facts
    • Listing terms: Conventional
    • Ownership: Fee Simple

    Price history

    DateEventPrice
    8/25/2025Sold$1,375,000+10%$337/sqft
    Source: MRED as distributed by MLS GRID #12380280 Report a problem
    8/16/2025Pending sale$1,250,000$306/sqft
    Source: MRED as distributed by MLS GRID #12380280 Report a problem
    6/30/2025Contingent$1,250,000$306/sqft
    Source: MRED as distributed by MLS GRID #12380280 Report a problem
    6/23/2025Listed for sale$1,250,000+37.4%$306/sqft
    Source: MRED as distributed by MLS GRID #12380280 Report a problem
    4/8/2019Sold$910,000-3.7%$223/sqft
    Source: MRED as distributed by MLS GRID #10261049 Report a problem
    3/18/2019Pending sale$945,000$232/sqft
    Source: Premier Relocation Inc. #10261049 Report a problem
    2/1/2019Price change$945,000-5.5%$232/sqft
    Source: Premier Relocation Inc. #10261049 Report a problem
    6/27/2018Price change$999,999-4.8%$245/sqft
    Source: Premier Relocation Inc. #10041357 Report a problem
    5/2/2018Price change$1,049,999-4.5%$257/sqft
    Source: Premier Relocation Inc. #09935349 Report a problem
    3/12/2018Listed for sale$1,099,999+9.5%$270/sqft
    Source: Premier Relocation Inc. #09880784 Report a problem
    3/12/2018Listing removed$6,500$2/sqft
    Source: Owner Report a problem
    2/1/2018Price change$6,500+8.3%$2/sqft
    Source: Owner Report a problem
    1/15/2018Listed for rent$6,000$1/sqft
    Source: Owner Report a problem
    8/14/2015Sold$1,005,000-4.3%$246/sqft
    Source: Public Record Report a problem
    4/15/2015Pending sale$1,050,000$257/sqft
    Source: Coldwell Banker Residential Brokerage - Lincoln Park Plaza #08885947 Report a problem
    4/10/2015Price change$1,050,000-4.5%$257/sqft
    Source: Coldwell Banker Residential Brokerage - Lincoln Park Plaza #08885947 Report a problem
    3/13/2015Listed for sale$1,099,000+22.1%$269/sqft
    Source: Coldwell Banker Residential Brokerage - Lincoln Park Plaza #08885947 Report a problem
    10/9/2012Listing removed$899,900$221/sqft
    Source: Conlon: A Real Estate Company #08118506 Report a problem
    8/17/2012Price change$899,900-2.7%$221/sqft
    Source: Conlon: A Real Estate Company #08118506 Report a problem
    7/20/2012Listed for sale$924,900+0.8%$227/sqft
    Source: Conlon: A Real Estate Company #08118506 Report a problem
    6/9/2006Sold$917,500+151.4%$225/sqft
    Source: Public Record Report a problem
    8/8/2005Sold$365,000$89/sqft
    Source: Public Record Report a problem

    Public tax history

    YearProperty taxesTax assessment
    2024-- $125,000 +38.9%
    2023$18,290 +2.7%$90,000
    2022$17,808 +2.2%$90,000
    2021$17,428 -1.8%$90,000 +8.7%
    2020$17,756 +0.9%$82,810 -9%
    2019$17,594 -9.3%$91,000 -10.5%
    2018$19,407 +8.2%$101,683 +17.2%
    2017$17,944 -4.1%$86,730 -9.6%
    2016$18,712 +9.4%$95,924
    2015$17,097 +13.2%$95,924 +17.9%
    2014$15,101 +2%$81,392
    2013$14,803 +1.4%$81,392
    2012$14,605 +4.9%$81,392 -5.3%
    2011$13,923 -0.4%$85,921
    2010$13,981 +4.4%$85,921
    2009$13,398 -1.1%$85,921 -9.1%
    2008$13,554 +1%$94,483
    2007$13,419 -1.1%$94,483
    2006$13,564 +178.8%$94,483 +188.9%
    2005$4,866 +221.4%$32,707
    2004$1,514 -6.3%$32,707
    2003$1,615 -11.6%$32,707 +38.8%
    2002$1,827 -6.6%$23,558
    2001$1,955 -15.6%$23,558
    2000$2,316 +0.2%$23,558 +55.4%
    1999$2,312 $15,164

    Find assessor info on the county website

    Neighborhood: Uptown

    Nearby schools

    GreatSchools rating
    Schools provided by the listing agent
    • Elementary: Chappell Elementary School
    • Middle: Chappell Elementary School
    • High: Amundsen High School
    • District: 299

    Source: MRED as distributed by MLS GRID. This data may not be complete. We recommend contacting the local school district to confirm school assignments for this home.

    Get a cash offer in 3 minutes
    Find out how much your home could sell for in as little as 3 minutes with a no-obligation cash offer.
    Estimated market value
    $1,440,500
    Get a cash offer in 3 minutes
    Find out how much your home could sell for in as little as 3 minutes with a no-obligation cash offer.
    Estimated market value
    $1,440,500