Skip main navigation
Closed
  • $650,000

    1959 W Superior St APT 1, Chicago, IL 60622

    3beds
    --sqft
    Townhouse, Condominium, Single Family Residence
    Built in 2003
    -- sqft lot
    $690,500 Zestimate®
    $--/sqft
    $3,824 Estimated rent

    Home value

    $690,500

    $615,000 - $773,000

    $3,824/mo

    Zestimate® history
    Loading
    Loading...

    Owner options

    List your home for rent

    $3,824/mo

    Rent Zestimate®

    Find your next renter with Zillow Rental Manager. Plus, with online applications, you can quickly screen prospective tenants – for free.

    Learn more

    $3,824/mo

    Rent Zestimate®

    Refinance and save

    $4,094/mo

    Est. payment

    Refinancing to a lower rate could help reduce your monthly payments and save thousands over the life of the loan.

    See today's rates

    $4,094/mo

    Est. payment

    Explore your selling options

    Work with a Zillow partner agent

    Leverage their expertise and Zillow's premium Showcase listings to get your home seen by more buyers.

    Get started

    List with your own agent

    Get your home in front of millions of buyers by listing it on Zillow.

    Learn how to do it

    Sell it yourself

    Take full control of how buyers see your home on Zillow by listing For Sale by Owner (FSBO).

    List your home

    What's special

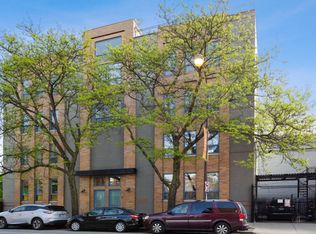

    Welcome to 1959 W Superior St #1, a beautifully maintained tri-level condo in the heart of West Town. This spacious 3-bedroom, 2-bath home is filled with natural light and features a bright living area with hardwood floors, a cozy gas fireplace, and a stylish kitchen with white quartz countertops, a large peninsula, and a classic subway tile backsplash. The lower level offers two bedrooms, a full bath, and in-unit laundry, while the upper level boasts a versatile den and a luxurious primary suite with a walk-in closet, whirlpool tub, and dual vanity. Enjoy access to a shared courtyard and a shared rooftop deck, perfect for relaxing or entertaining. With a private entrance, garage parking, and an unbeatable location just a 2-minute walk to Mariano's, Chicago Ave's top restaurants, and vibrant nightlife, this home offers the perfect blend of comfort, style, and city convenience

    Zillow last checked:

    Listing updated:

    Listed by:

    Charles Arnold 847-902-4005,

    Keller Williams ONEChicago

    Bought with:

    Nancy Yockel

    Berkshire Hathaway HomeServices Chicago

    Source: MRED as distributed by MLS GRID,MLS#: 12325833MLS Logo

    Facts & features

    Interior

    Bedrooms & bathrooms
    • Bedrooms: 3
    • Bathrooms: 2
    • Full bathrooms: 2
    Rooms
    • Room types: Utility Room-1st Floor, Office, Foyer
    Primary bedroom
    • Features: Flooring (Hardwood), Bathroom (Full)
    • Level: Second
    • Area: 204 Square Feet
    • Dimensions: 17X12
    Bedroom 2
    • Features: Flooring (Travertine)
    • Level: Lower
    • Area: 180 Square Feet
    • Dimensions: 12X15
    Bedroom 3
    • Features: Flooring (Travertine)
    • Level: Lower
    • Area: 121 Square Feet
    • Dimensions: 11X11
    Dining room
    • Features: Flooring (Hardwood)
    • Level: Main
    • Area: 162 Square Feet
    • Dimensions: 9X18
    Foyer
    • Features: Flooring (Hardwood)
    • Level: Main
    • Area: 20 Square Feet
    • Dimensions: 5X4
    Kitchen
    • Features: Kitchen (Eating Area-Breakfast Bar, Eating Area-Table Space, Galley), Flooring (Hardwood)
    • Level: Main
    • Area: 99 Square Feet
    • Dimensions: 9X11
    Living room
    • Features: Flooring (Hardwood)
    • Level: Main
    • Area: 306 Square Feet
    • Dimensions: 17X18
    Office
    • Features: Flooring (Hardwood)
    • Level: Second
    • Area: 165 Square Feet
    • Dimensions: 15X11
    Other
    • Level: Lower
    • Area: 65 Square Feet
    • Dimensions: 5X13
    Heating
    • Natural Gas, Forced Air
    Cooling
    • Central Air
    Appliances
    • Included: Range, Microwave, Dishwasher, Refrigerator, Washer, Dryer, Disposal, Stainless Steel Appliance(s), Humidifier
    • Laundry: Washer Hookup, In Unit
    Features
    • Built-in Features, Open Floorplan
    • Flooring: Hardwood
    • Basement: Finished,Exterior Entry,Full
    • Number of fireplaces: 1
    • Fireplace features: Gas Log, Gas Starter, Living Room
    • Common walls with other units/homes: End Unit
    Interior area
    • Total structure area: 0

    Property

    Parking
    • Total spaces: 1
    • Parking features: Off Alley, Garage Door Opener, On Site, Garage Owned, Detached, Garage
    • Garage spaces: 1
    • Has uncovered spaces: Yes
    Accessibility
    • Accessibility features: No Disability Access
    Features
    • Patio & porch: Deck, Patio
    • Fencing: Fenced
    Details
    • Parcel number: 17072040501001
    • Special conditions: None
    • Other equipment: Ceiling Fan(s)

    Construction

    Type & style
    • Home type: Townhouse
    • Property subtype: Townhouse, Condominium, Single Family Residence
    Materials
    • Brick, Block
    • Foundation: Concrete Perimeter
    Condition
    • New construction: No
    • Year built: 2003

    Utilities & green energy

    • Electric: Circuit Breakers
    • Sewer: Public Sewer
    • Water: Lake Michigan, Public

    Community & HOA

    Community
    • Security: Security System, Fire Sprinkler System
    HOA
    • Has HOA: Yes
    • Services included: Water, Parking, Insurance, Exterior Maintenance, Scavenger
    • HOA fee: $268 monthly
    Location
    • Region: Chicago

    Financial & listing details

    • Tax assessed value: $611,410
    • Annual tax amount: $10,556
    • Date on market: 3/31/2025
    • Listing terms: Conventional
    • Ownership: Condo

    Price history

    DateEventPrice
    5/16/2025Sold$650,000
    Source: MRED as distributed by MLS GRID #12325833 Report a problem
    4/11/2025Contingent$650,000
    Source: MRED as distributed by MLS GRID #12325833 Report a problem
    2/19/2025Listed for sale$650,000+15%
    Source: MRED as distributed by MLS GRID #12287890 Report a problem
    6/15/2021Sold$565,000+2.7%
    Source: MRED as distributed by MLS GRID #11070163 Report a problem
    4/30/2021Contingent$550,000
    Source: MRED as distributed by MLS GRID #11070163 Report a problem
    4/29/2021Listed for sale$550,000+19.8%
    Source: MRED as distributed by MLS GRID #11070163 Report a problem
    7/19/2016Sold$459,000+2%
    Source: Public Record Report a problem
    6/6/2016Pending sale$449,800
    Source: Krain #09243966 Report a problem
    6/2/2016Listed for sale$449,800+18.4%
    Source: Krain #09243966 Report a problem
    6/28/2015Listing removed$2,750
    Source: Luxe Marketing And Sales Report a problem
    5/15/2015Listed for rent$2,750+1.9%
    Source: Luxe Marketing and Sales Report a problem
    2/20/2015Listing removed$2,700
    Source: Luxe Marketing and Sales - A Real Estate Company #08813044 Report a problem
    1/25/2015Price change$2,700-1.8%
    Source: Luxe Marketing and Sales - A Real Estate Company #08813044 Report a problem
    1/11/2015Price change$2,750+3.8%
    Source: Luxe Marketing and Sales - A Real Estate Company #08813044 Report a problem
    12/11/2014Price change$2,650-3.6%
    Source: Luxe Marketing and Sales - A Real Estate Company #08796101 Report a problem
    12/4/2014Listed for rent$2,750
    Source: Owner Report a problem
    2/3/2005Sold$380,000
    Source: Public Record Report a problem

    Public tax history

    YearProperty taxesTax assessment
    2024-- $61,141 +27.7%
    2023$10,556 +2.9%$47,896
    2022$10,257 +10%$47,896
    2021$9,328 -1.6%$47,896 +9.7%
    2020$9,478 +0.7%$43,674 -9.2%
    2019$9,408 +1.6%$48,096
    2018$9,264 +10.2%$48,096 +29.8%
    2017$8,403 +15.2%$37,042
    2016$7,296 +8.9%$37,042
    2015$6,699 +4.1%$37,042 +5.4%
    2014$6,436 +1.8%$35,139
    2013$6,319 +2.5%$35,139
    2012$6,166 +12.9%$35,139 +5%
    2011$5,461 +1%$33,465
    2010$5,405 -1.8%$33,465
    2009$5,505 -3.2%$33,465 -15%
    2008$5,687 +2.3%$39,371
    2007$5,557 -5.7%$39,371
    2006$5,893 -12.9%$39,371
    2005$6,762 $39,371
    Find assessor info on the county website

    Neighborhood: West Town

    Nearby schools

    GreatSchools rating
    Schools provided by the listing agent
    • Elementary: Talcott Elementary School
    • Middle: Talcott Elementary School
    • High: Wells Community Academy Senior H
    • District: 299

    Source: MRED as distributed by MLS GRID. This data may not be complete. We recommend contacting the local school district to confirm school assignments for this home.

    Get a cash offer in 3 minutes
    Find out how much your home could sell for in as little as 3 minutes with a no-obligation cash offer.
    Estimated market value
    $690,500
    Get a cash offer in 3 minutes
    Find out how much your home could sell for in as little as 3 minutes with a no-obligation cash offer.
    Estimated market value
    $690,500