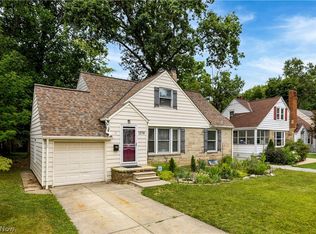
Charming updated brick Cape Cod featuring hardwood floors throughout, a remodeled kitchen with newer cabinetry and appliances, and two beautifully updated bathrooms. The spacious upstairs loft-style bedroom offers cedar closets and flexible space for a home office or additional storage, while the finished basement adds extra living or recreation space. Major updates include newer windows, waterproofing, chimney work, front porch addition, updated flooring, and a detached 2-car garage with newer doors and openers. Conveniently located near Notre Dame College, John Carroll University, Legacy Village, Beachwood Place, and Cleveland Clinic facilities, with quick access to parks, shopping, dining, and major highways. Move-in ready with charm, space, and convenience throughout. Some of the rooms have been virtually staged. Priced to reflect remaining updates, this home offers an excellent opportunity to build equity and make it your own. Property is priced to reflect needed improvements, creating an excellent opportunity for buyers to update the home to their preferences.
Contingent
Price cut: $20K (7/15)
$176,000
1959 Warrensville Center Rd, South Euclid, OH 44121
3beds
2,568sqft
Single Family Residence
Built in 1954
8,184 Square Feet Lot
$-- Zestimate®
$69/sqft
$-- HOA
What's special
Cedar closetsSpacious upstairs loft-style bedroomFront porch additionTwo beautifully updated bathroomsHardwood floors throughoutNewer windows
- 90 days |
- 1,026 |
- 81 |
Zillow last checked:
Listing updated:
Listed by:
Lauren Patrick 330-577-3546 lpsoldit@gmail.com,
Vincent Patrick Realty
Source: MLS Now,MLS#: 5212949 Originating MLS: Akron Cleveland Association of REALTORS
Originating MLS: Akron Cleveland Association of REALTORSFacts & features
Interior
Bedrooms & bathrooms
- Bedrooms: 3
- Bathrooms: 3
- Full bathrooms: 2
- 1/2 bathrooms: 1
- Main level bathrooms: 1
- Main level bedrooms: 2
Heating
- Forced Air
Cooling
- Central Air
Appliances
- Included: Microwave, Range, Refrigerator
Features
- Basement: Finished
- Has fireplace: No
Interior area
- Total structure area: 2,568
- Total interior livable area: 2,568 sqft
- Finished area above ground: 1,547
- Finished area below ground: 1,021
Video & virtual tour
Property
Parking
- Total spaces: 2
- Parking features: Attached, Garage, Deck
- Attached garage spaces: 2
Features
- Levels: One and One Half
Lot
- Size: 8,184 Square Feet
Details
- Parcel number: 70416006
- Special conditions: Standard
Construction
Type & style
- Home type: SingleFamily
- Architectural style: Cape Cod
- Property subtype: Single Family Residence
Materials
- Brick
- Roof: Asphalt,Shingle
Condition
- Year built: 1954
Utilities & green energy
- Sewer: Public Sewer
- Water: Public
Community & HOA
Community
- Subdivision: Belvoir Gold 02
HOA
- Has HOA: No
Location
- Region: South Euclid
Financial & listing details
- Price per square foot: $69/sqft
- Tax assessed value: $149,800
- Annual tax amount: $4,081
- Date on market: 5/25/2026
- Cumulative days on market: 76 days
Estimated market value
Not available
Estimated sales range
Not available
Not available
Price history
| Date | Event | Price |
|---|---|---|
| 8/12/2026 | Contingent | $176,000$69/sqft |
Source: MLS Now #5212949 Report a problem | ||
| 8/6/2026 | Listed for sale | $176,000$69/sqft |
Source:  MLS Now #5212949 Report a problem MLS Now #5212949 Report a problem | ||
| 7/23/2026 | Pending sale | $176,000$69/sqft |
Source: MLS Now #5212949 Report a problem | ||
| 7/15/2026 | Price change | $176,000-10.2%$69/sqft |
Source: MLS Now #5212949 Report a problem | ||
| 5/25/2026 | Listed for sale | $196,000+226.7%$76/sqft |
Source: MLS Now #5212949 Report a problem | ||
| 3/10/2008 | Sold | $60,000-21.7%$23/sqft |
Source: Public Record Report a problem | ||
| 4/12/2007 | Sold | $76,667$30/sqft |
Source: Public Record Report a problem | ||
Public tax history
| Year | Property taxes | Tax assessment |
|---|---|---|
| 2025 | $4,135 +11.1% | $52,430 |
| 2024 | $3,722 +26.4% | $52,430 +57.7% |
| 2023 | $2,946 +0.6% | $33,250 |
| 2022 | $2,929 +0.8% | $33,250 |
| 2021 | $2,905 +7.5% | $33,250 +23.1% |
| 2020 | $2,701 +7.6% | $27,020 |
| 2019 | $2,510 -8.5% | $27,020 |
| 2018 | $2,745 +58.3% | $27,020 +86% |
| 2017 | $1,734 +2.8% | $14,530 |
| 2016 | $1,688 | $14,530 |
| 2015 | $1,688 -3.6% | $14,530 -5% |
| 2014 | $1,751 +1.1% | $15,300 |
| 2013 | $1,732 +5.1% | $15,300 |
| 2012 | $1,648 -1.7% | $15,300 -17.3% |
| 2011 | $1,676 +900.3% | $18,490 |
| 2010 | $168 -90% | $18,490 |
| 2009 | $1,669 -7.5% | $18,490 -12% |
| 2008 | $1,803 -52.3% | $21,000 -47.5% |
| 2007 | $3,782 -1.2% | $40,010 |
| 2006 | $3,827 | $40,010 +12.6% |
| 2005 | -- | $35,530 |
| 2004 | $2,946 +31.8% | $35,530 |
| 2003 | $2,235 +28.5% | $35,530 +10.2% |
| 2002 | $1,740 -55.9% | $32,240 |
| 2001 | $3,946 +6.9% | $32,240 |
| 2000 | $3,691 | $32,240 |
Find assessor info on the county website
Monthly payment
Est. payment
Payment breakdown
Explore the cost of this home by adjusting the details. Changes won't be saved.Climate risks
Neighborhood: 44121
Nearby schools
GreatSchools rating
- 5/10Rowland Elementary SchoolGrades: PK-3Distance: 0.5 mi
- 5/10Greenview Upper Elementary SchoolGrades: 4-7Distance: 1 mi
- 5/10Brush High SchoolGrades: 9-12Distance: 2 mi
Schools provided by the listing agent
- District: South Euclid-Lyndhurst - 1829
Source: MLS Now. This data may not be complete. We recommend contacting the local school district to confirm school assignments for this home.
- $148,0003 bd2 ba1k sqft1955 Warrensville Center Rd, South Euclid, OH 44121Off Market
- $173,9003 bd1 ba1.3k sqft1951 Warrensville Center Rd, South Euclid, OH 44121Off Market
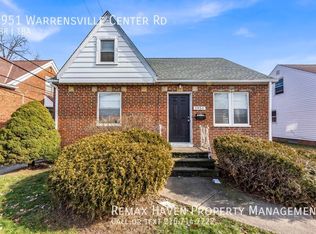
- $145,0003 bd2 ba2.4k sqft4013 Verona Rd, South Euclid, OH 44121Sold
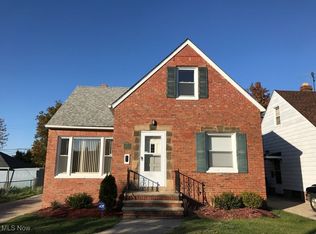
- $182,9003 bd2 ba1.1k sqft4012 Verona Rd, South Euclid, OH 44121Off Market
- $215,9004 bd2 ba1.3k sqft1945 Warrensville Center Rd, South Euclid, OH 44121Off Market
- $182,9003 bd1 ba1.3k sqft4014 Verona Rd, South Euclid, OH 44121Off Market
- $130,7002 bd1 ba845 sqft4017 Verona Rd, South Euclid, OH 44121Off Market
- $197,0003 bd2 ba1.2k sqft4016 Verona Rd, South Euclid, OH 44121Off Market
A local agent can set up tours, give advice and negotiate with sellers.
Similar homes
- $185,0003 bd1 ba1.4k sqft4258 Bluestone Rd, South Euclid, OH 44121For Sale
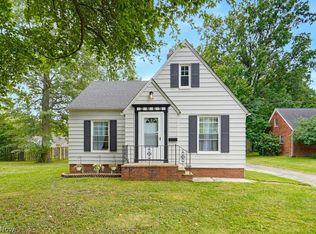 MLS ID #5238356, Nicholas R Papas, Keller Williams Chervenic Rlty. MLS Now
 - $187,0003 bd2 ba1.6k sqft4135 Eastway Rd, South Euclid, OH 44121For Sale
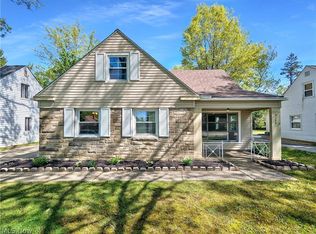 MLS ID #5209130, Daniel Beirne, Opendoor Brokerage LLC. MLS Now
 - $169,9003 bd2 ba1.7k sqft1487 Maplegrove Rd, South Euclid, OH 44121For Sale
 MLS ID #5235842, Claire Jazbec, Keller Williams Greater Cleveland Northeast. MLS Now
 - $207,0003 bd2 ba1.4k sqft1274 Dorsh Rd, South Euclid, OH 44121For Sale
 MLS ID #5237338, Amanda S Pohlman, Keller Williams Living. MLS Now
 - $174,9003 bd2 ba2.1k sqft3826 Grosvenor Rd, South Euclid, OH 44118For SaleMLS ID #5233747, Terry Young, Keller Williams Greater Metropolitan. MLS Now
- $164,9954 bd3 ba2.3k sqft1270 Plainfield Rd, South Euclid, OH 44121For SaleMLS ID #5234037, Lea K Jones, Keller Williams Living. MLS Now
- $190,0003 bd2 ba1.3k sqft1075 Piermont Rd, South Euclid, OH 44121For SaleMLS ID #5234551, Jullian Vaughn, Premier Heights Realty LLC. MLS Now
- $176,9002 bd2 ba2.6k sqft2145 Miami Rd, Euclid, OH 44117For SaleMLS ID #5234967, Tracey Greene, Mia Brown Realty. MLS Now
- $169,9004 bd2 ba2.3k sqft2313 N Taylor Rd, Cleveland, OH 44112For SaleMLS ID #5211576, Nycole R Kostelac, Platinum Real Estate. MLS Now
- $225,0003 bd2 ba1.9k sqft4554 Whitehall Dr, South Euclid, OH 44121For SaleMLS ID #5224992, Kristina N Dugas, Keller Williams Living. MLS Now
- $214,9003 bd2 ba1.4k sqft3802 Freemont Rd, South Euclid, OH 44121For SaleMLS ID #5209476, LaTanya C Jackson, EXP Realty, LLC.. MLS Now
- $--4 bd1 ba1.3k sqft3403 Henderson Rd, Cleveland Heights, OH 44112AuctionServiceLink Auction
- $199,9004 bd3 ba1.8k sqft3705 Brinkmore Rd, Cleveland Heights, OH 44121For SaleMLS ID #5216326, Avigail Y Harris, Equity Star Realty, LLC.. MLS Now
- $225,0004 bd2 ba2.2k sqft1232 Dorsh Rd, South Euclid, OH 44121For SaleMLS ID #5204419, Juntyna Goodrum, RE/MAX Transitions. MLS Now
- $150,0003 bd2 ba2k sqft3743 Northampton Rd, Cleveland Heights, OH 44121For SaleMLS ID #5234782, Deborah A Della Vella, Howard Hanna. MLS Now
- $179,0003 bd2 ba1.6k sqft18507 Invermere Ave, Cleveland, OH 44122For SaleMLS ID #5220429, Chris Jurcisin, Howard Hanna. MLS Now
- $159,0005 bd2 ba2k sqft1188 Cleveland Heights Blvd, Cleveland Heights, OH 44121For SaleMLS ID #5202077, Bonnie Phillips, Redfin Real Estate Corporation. MLS Now
- $183,9003 bd2 ba2.1k sqft17004 Stockbridge Ave, Cleveland, OH 44128For SaleMLS ID #5231705, Christopher Trivisonno, Keller Williams Living. MLS Now
- $178,9993 bd2 ba1.5k sqft3333 Beechwood Ave, Cleveland Heights, OH 44118For SaleMLS ID #5209730, Ashley Z Hill, Prettyman & Associates. MLS Now
- $229,0004 bd2 ba2.1k sqft4079 Okalona Rd, South Euclid, OH 44121For SaleMLS ID #5226182, David J Reimer, Berkshire Hathaway HomeServices Professional Realty. MLS Now
