Skip main navigation
Sold for $650,000
  • $650,000

    1959 Waterloo Ct, Saint Leonard, MD 20685

    4beds
    4,069sqft
    Single Family Residence
    Built in 2001
    1 Acres Lot
    $649,900 Zestimate®
    $160/sqft
    $3,961 Estimated rent

    Home value

    $649,900

    $617,000 - $682,000

    $3,961/mo

    Zestimate® history
    Loading
    Loading...

    Owner options

    List your home for rent

    $3,961/mo

    Rent Zestimate®

    Find your next renter with Zillow Rental Manager. Plus, with online applications, you can quickly screen prospective tenants – for free.

    Learn more

    $3,961/mo

    Rent Zestimate®

    Refinance and save

    $4,026/mo

    Est. payment

    Refinancing to a lower rate could help reduce your monthly payments and save thousands over the life of the loan.

    See today's rates

    $4,026/mo

    Est. payment

    Explore your selling options

    Work with a Zillow partner agent

    Leverage their expertise and Zillow's premium Showcase listings to get your home seen by more buyers.

    Get started

    List with your own agent

    Get your home in front of millions of buyers by listing it on Zillow.

    Learn how to do it

    Sell it yourself

    Take full control of how buyers see your home on Zillow by listing For Sale by Owner (FSBO).

    List your home

    What's special

    Side-load garagePrivate driveMature treesFresh neutral paint throughoutBeautiful corner lotUpgraded finishesWide driveway
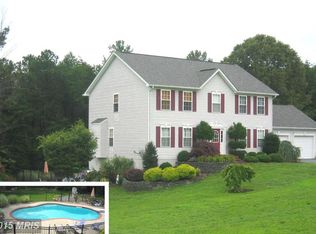
    Tucked on a beautiful corner lot on a private drive in the Old Glory community, this home stands out the moment you arrive. Mature trees, a side-load garage, and a wide driveway set the tone. And once you step inside, the care and attention to detail are clear. As you walk up to the new front door and front porch, it’s clear this home has been consistently updated and carefully maintained. Inside, you’ll find fresh neutral paint throughout, brand new carpet, and fully updated bathrooms featuring solid cherry cabinetry and upgraded finishes that add both style and quality. The kitchen offers granite countertops, updated appliances, and a comfortable eat-in layout that opens easily to the main living spaces. Just off the kitchen, a newer sliding glass door leads to an expansive 600 sq ft deck that is built for everyday living and weekend gatherings. The family room features a wood-burning fireplace with a stone surround, creating a warm and inviting space. Upstairs, the primary suite goes beyond expectations with a large sitting area and professionally designed custom closets. Storage is everywhere, and it has been done right. The primary suite offers the kind of space and functionality buyers are looking for, with a large bedroom that flows into a private sitting area, perfect for a home office, reading space, or quiet retreat. Storage is a standout feature here, with multiple closets, including separate his and hers closets with professionally designed custom built-ins that keep everything organized and accessible. The en-suite bath completes the space with a 6-foot jetted tub, creating a comfortable and relaxing place to unwind at the end of the day. The finished walk-out basement adds serious flexibility. You have a large open recreation area, ceramic tile flooring, a custom wet bar with solid cherry cabinets, a full bath, and direct access to a concrete patio. It works as a second living space, entertaining area, or guest setup. Outside, the improvements continue. A 9-zone irrigation system keeps the lawn looking its best. The gutters are buried and tied into drainage. There is a large upgraded shed for additional storage. And the setting offers both privacy and space, all on a full acre. Major systems have already been replaced, including a newer roof, dual-zone HVAC, new water heater, and more. It means less to worry about and more confidence moving forward. If you are looking for a home that feels solid, updated, and truly cared for, this one delivers.

    Zillow last checked:

    Listing updated:

    Listed by:

    Dawn Riley 410-414-2438,

    RE/MAX One,

    Listing Team: The Riley Team

    Bought with:

    Angie Principe, 5019009

    CENTURY 21 New Millennium

    Source: Bright MLS,MLS#: MDCA2025748MLS Logo

    Facts & features

    Interior

    Bedrooms & bathrooms
    • Bedrooms: 4
    • Bathrooms: 4
    • Full bathrooms: 3
    • 1/2 bathrooms: 1
    • Main level bathrooms: 1
    Basement
    • Area: 1312
    Heating
    • Heat Pump, Electric
    Cooling
    • Central Air, Electric
    Appliances
    • Included: Microwave, Dishwasher, Dryer, Energy Efficient Appliances, ENERGY STAR Qualified Washer, ENERGY STAR Qualified Dishwasher, ENERGY STAR Qualified Refrigerator, Exhaust Fan, Extra Refrigerator/Freezer, Ice Maker, Oven, Cooktop, Refrigerator, Washer, Electric Water Heater
    Features
    • Bathroom - Walk-In Shower, Soaking Tub, Ceiling Fan(s), Family Room Off Kitchen, Floor Plan - Traditional, Eat-in Kitchen, Pantry, Walk-In Closet(s), Upgraded Countertops
    • Flooring: Carpet, Wood
    • Basement: Finished
    • Number of fireplaces: 1
    • Fireplace features: Brick, Other
    Interior area
    • Total structure area: 4,069
    • Total interior livable area: 4,069 sqft
    • Finished area above ground: 2,757
    • Finished area below ground: 1,312

    Property

    Parking
    • Total spaces: 2
    • Parking features: Garage Faces Side, Asphalt, Attached, Driveway
    • Attached garage spaces: 2
    • Has uncovered spaces: Yes
    Accessibility
    • Accessibility features: Other
    Features
    • Levels: Three
    • Stories: 3
    • Patio & porch: Deck, Porch
    • Exterior features: Lawn Sprinkler, Underground Lawn Sprinkler
    • Pool features: None
    • Has view: Yes
    • View description: Trees/Woods
    Lot
    • Size: 1 Acres
    Details
    • Additional structures: Above Grade, Below Grade
    • Parcel number: 0501238671
    • Zoning: RUR
    • Special conditions: Standard

    Construction

    Type & style
    • Home type: SingleFamily
    • Architectural style: Colonial
    • Property subtype: Single Family Residence
    Materials
    • Brick, Vinyl Siding
    • Foundation: Permanent
    Condition
    • Excellent
    • New construction: No
    • Year built: 2001

    Utilities & green energy

    • Sewer: On Site Septic
    • Water: Well
    • Utilities for property: Cable

    Community & HOA

    Community
    • Subdivision: Old Glory
    HOA
    • Has HOA: Yes
    • HOA fee: $165 annually
    Location
    • Region: Saint Leonard

    Financial & listing details

    • Price per square foot: $160/sqft
    • Tax assessed value: $514,300
    • Annual tax amount: $5,607
    • Date on market: 4/15/2026
    • Listing agreement: Exclusive Right To Sell
    • Ownership: Fee Simple

    Price history

    DateEventPrice
    6/18/2026Sold$650,000+1.6%$160/sqft
    Source: Bright MLS #MDCA2025748 Report a problem
    4/20/2026Contingent$639,900$157/sqft
    Source: Bright MLS #MDCA2025748 Report a problem
    4/15/2026Listed for sale$639,900+154.2%$157/sqft
    Source: Bright MLS #MDCA2025748 Report a problem
    12/19/2001Sold$251,765$62/sqft
    Source: Public Record Report a problem

    Public tax history

    YearProperty taxesTax assessment
    2025$5,197 +7.3%$481,633 +7.3%
    2024$4,844 +12%$448,967 +7.8%
    2023$4,325 +2.8%$416,300
    2022$4,209 +2.8%$416,300 +5.7%
    2021$4,093 +2.4%$393,967 +2.9%
    2020$3,996 +0.5%$382,800
    2019$3,977 +1%$382,800 +2%
    2018$3,938 -0.4%$375,400 +1%
    2017$3,955 -14.3%$371,700 +2.2%
    2016$4,613 $363,567 +2.3%
    2015$4,613 $355,433 +2.3%
    2014$4,613 $347,300
    2013-- $347,300
    2012-- $347,300 -22%
    2011-- $445,200
    2010-- $445,200
    2009-- $445,200 -1.2%
    2008-- $450,750 +16.4%
    2007-- $387,100 +19.7%
    2006-- $323,450 +24.5%
    2005-- $259,800 +4.2%
    2004-- $249,286 +4.4%
    2003-- $238,773 +4.6%
    2002-- $228,260 +552.2%
    2001-- $35,000
    Find assessor info on the county website

    Neighborhood: 20685

    Nearby schools

    GreatSchools rating
    Schools provided by the listing agent
    • District: Calvert County Public Schools

    Source: Bright MLS. This data may not be complete. We recommend contacting the local school district to confirm school assignments for this home.

    Get a cash offer in 3 minutes
    Find out how much your home could sell for in as little as 3 minutes with a no-obligation cash offer.
    Estimated market value
    $649,900
    Get a cash offer in 3 minutes
    Find out how much your home could sell for in as little as 3 minutes with a no-obligation cash offer.
    Estimated market value
    $649,900