Located in South Whitehall Township within the highly sought-after Parkland School District, this charming and fully renovated home offers 3 bedrooms, 1 bathroom, and over 1600 finished square feet of comfortable, stylish living space.
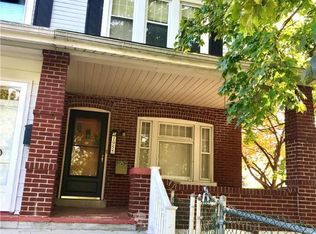
Step inside from the covered front porch into the spacious open-concept living and dining area, complete with brand new wood-look LVP flooring throughout the first floor. The kitchen has been beautifully updated with white shaker cabinets, quartz countertops, tile backsplash, and modern stainless steel appliances—ready for everyday cooking or weekend entertaining.
Just off the kitchen, you'll find a sunroom with a cozy fireplace—an ideal spot to sip your morning coffee or relax with a book. A split unit AC on the first floor keeps the living spaces cool during warmer months.
Upstairs features three freshly carpeted bedrooms and a fully renovated full bath with new tile, vanity, and fixtures. The partially finished & heated basement offers flexible space for a playroom, home office, or extra storage.
Outside, enjoy the large backyard complete with a gazebo, perfect for family gatherings, BBQs, or quiet evenings outdoors. There’s also a 2-car parking pad in the rear for added convenience.
This move-in-ready home combines thoughtful upgrades with a prime location, just minutes from shopping, dining, and major routes—don’t miss your chance to call it home!
Sold for $303,000
$303,000
1959 Whitehall Ave S, Allentown, PA 18104
3beds
2,006sqft
Townhouse, Single Family Residence
Built in 1927
6,577 Square Feet Lot
$313,700 Zestimate®
$151/sqft
$2,086 Estimated rent
Home value
$313,700
$285,000 - $345,000
$2,086/mo
Zestimate® history
Owner options
List your home for rent
$2,086/mo
Rent Zestimate®
Find your next renter with Zillow Rental Manager. Plus, with online applications, you can quickly screen prospective tenants – for free.
$2,086/mo
Rent Zestimate®
Refinance and save
$1,982/mo
Est. payment
Refinancing to a lower rate could help reduce your monthly payments and save thousands over the life of the loan.
$1,982/mo
Est. payment
Explore your selling options
Work with a Zillow partner agent
Leverage their expertise and Zillow's premium Showcase listings to get your home seen by more buyers.
Get startedList with your own agent
Get your home in front of millions of buyers by listing it on Zillow.
Learn how to do itSell it yourself
Take full control of how buyers see your home on Zillow by listing For Sale by Owner (FSBO).
List your homeWhat's special
Split unit acCovered front porchFreshly carpeted bedrooms
Zillow last checked:
Listing updated:
Listed by:
Jason Reynolds 856-906-4035,
Light House Realty LV LLC
Bought with:
Kiersten S. Myers, RS371716
Coldwell Banker Hearthside
Source: GLVR,MLS#: 758011 Originating MLS: Lehigh Valley MLS
Originating MLS: Lehigh Valley MLSFacts & features
Interior
Bedrooms & bathrooms
- Bedrooms: 3
- Bathrooms: 1
- Full bathrooms: 1
Primary bedroom
- Level: Second
- Dimensions: 12.00 x 11.00
Bedroom
- Level: Second
- Dimensions: 11.00 x 11.00
Bedroom
- Level: Second
- Dimensions: 11.00 x 12.00
Dining room
- Level: First
- Dimensions: 15.00 x 13.00
Foyer
- Level: First
- Dimensions: 14.00 x 8.00
Other
- Level: Second
- Dimensions: 8.00 x 9.00
Kitchen
- Level: First
- Dimensions: 15.00 x 15.00
Living room
- Level: First
- Dimensions: 15.00 x 15.00
Other
- Level: Basement
- Dimensions: 10.00 x 9.00
Recreation
- Level: Basement
- Dimensions: 14.00 x 25.00
Sunroom
- Level: First
- Dimensions: 8.00 x 22.00
Heating
- Baseboard, Oil
Cooling
- Ductless
Appliances
- Included: Dishwasher, Electric Oven, Electric Range, Microwave, Oil Water Heater, Refrigerator
- Laundry: Washer Hookup, Dryer Hookup
Features
- Dining Area, Separate/Formal Dining Room
- Flooring: Luxury Vinyl, Luxury VinylPlank
- Basement: Partially Finished
Interior area
- Total interior livable area: 2,006 sqft
- Finished area above ground: 1,576
- Finished area below ground: 430
Property
Parking
- Total spaces: 2
- Parking features: Parking Pad
- Garage spaces: 2
- Has uncovered spaces: Yes
Features
- Stories: 3
Lot
- Size: 6,577 Square Feet
Details
- Parcel number: 548788740136 001
- Zoning: R-4
- Special conditions: None
Construction
Type & style
- Home type: SingleFamily
- Architectural style: Victorian
- Property subtype: Townhouse, Single Family Residence
- Attached to another structure: Yes
Materials
- Brick, Vinyl Siding
- Roof: Asphalt,Fiberglass
Condition
- Year built: 1927
Utilities & green energy
- Sewer: Public Sewer
- Water: Public
Community & HOA
Community
- Subdivision: Not in Development
Location
- Region: Allentown
Financial & listing details
- Price per square foot: $151/sqft
- Tax assessed value: $143,600
- Annual tax amount: $3,492
- Date on market: 9/19/2025
- Cumulative days on market: 19 days
- Listing terms: Cash,Conventional,VA Loan
- Ownership type: Fee Simple
Price history
| Date | Event | Price |
|---|---|---|
| 8/11/2025 | Sold | $303,000+1%$151/sqft |
Source:  GLVR #758011 Report a problem GLVR #758011 Report a problem | ||
| 6/16/2025 | Pending sale | $299,900$150/sqft |
Source: GLVR #758011 Report a problem | ||
| 6/12/2025 | Listing removed | $299,900$150/sqft |
Source: GLVR #758011 Report a problem | ||
| 5/23/2025 | Listed for sale | $299,900$150/sqft |
Source: GLVR #758011 Report a problem | ||
Public tax history
Tax history is unavailable.
Neighborhood: 18104
Nearby homes
- $303,0003 bd1 ba1.5k sqft1959 Whitehall Ave, Allentown, PA 18104Sold
- $295,7003 bd1 ba1.3k sqft1955 Whitehall Ave, Allentown, PA 18104Off Market

- $292,9003 bd1 ba1.2k sqft2101 Wehr Ave, Allentown, PA 18104Off Market
- $353,2003 bd2 ba1.3k sqft1955 S Whitehall Ave, Allentown, PA 18104Off Market
- $405,6004 bd2 ba1.5k sqft1967 Whitehall Ave, Allentown, PA 18104Off Market
- $435,0003 bd2 ba1.5k sqft2102 Wehr Ave, Allentown, PA 18104Off Market
- $290,9002 bd1 ba1.4k sqft1943 Whitehall Ave, Allentown, PA 18104Off Market
- $311,1004 bd1 ba1.2k sqft2037 Wehr Ave, Allentown, PA 18104Off Market
Nearby schools
GreatSchools rating
- 9/10Kratzer SchoolGrades: K-5Distance: 0.3 mi
- 7/10Orefield Middle SchoolGrades: 6-8Distance: 3.4 mi
- 8/10Parkland Senior High SchoolGrades: 9-12Distance: 2 mi
Schools provided by the listing agent
- District: Parkland
Source: GLVR. This data may not be complete. We recommend contacting the local school district to confirm school assignments for this home.
Get a cash offer in 3 minutes
Find out how much your home could sell for in as little as 3 minutes with a no-obligation cash offer.
Estimated market value
$313,700
Get a cash offer in 3 minutes
Find out how much your home could sell for in as little as 3 minutes with a no-obligation cash offer.
Estimated market value
$313,700
- Pennsylvania
- Lehigh County
- Allentown
- 18104
- 1959 Whitehall Ave S
Nearby cities
Nearby neighborhoods
Nearby zip codes
Other Allentown Topics
