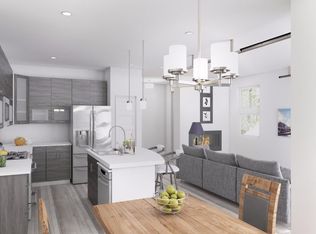
Discover the exquisite Sunset Terrace townhome, a former model home adorned with luxurious million-dollar upgrades. Step into the gourmet kitchen, showcasing custom cabinetry, premium lighting, and elegant countertops. Each bathroom boasts intricate custom tile work, adding a touch of sophistication throughout. Unique to this townhome is a stylish garage door that opens directly to the patio, creating an ideal space for entertaining. Don’t miss the opportunity to own this stunning property!
Sold for $500,000
$500,000
19590 E Sunset Circle, Aurora, CO 80015
3beds
1,524sqft
Townhouse
Built in 2017
-- sqft lot
$444,000 Zestimate®
$328/sqft
$2,733 Estimated rent
Home value
$444,000
$422,000 - $466,000
$2,733/mo
Zestimate® history
Owner options
List your home for rent
$2,733/mo
Rent Zestimate®
Find your next renter with Zillow Rental Manager. Plus, with online applications, you can quickly screen prospective tenants – for free.
$2,733/mo
Rent Zestimate®
Refinance and save
$3,284/mo
Est. payment
Refinancing to a lower rate could help reduce your monthly payments and save thousands over the life of the loan.
$3,284/mo
Est. payment
Explore your selling options
Work with a Zillow partner agent
Leverage their expertise and Zillow's premium Showcase listings to get your home seen by more buyers.
Get startedList with your own agent
Get your home in front of millions of buyers by listing it on Zillow.
Learn how to do itSell it yourself
Take full control of how buyers see your home on Zillow by listing For Sale by Owner (FSBO).
List your homeWhat's special
Zillow last checked:
Listing updated:
Listed by:
Laurie Stoessel 303-378-2320 laurie@milehighhomesales.com,
Let's Go
Bought with:
Janelle Sears, 100086515
Colorado Premier Properties
Source: REcolorado as distributed by MLS GRID,MLS#: 2209155
Facts & features
Interior
Bedrooms & bathrooms
- Bedrooms: 3
- Bathrooms: 3
- Full bathrooms: 1
- 3/4 bathrooms: 1
- 1/2 bathrooms: 1
- Main level bathrooms: 1
Primary bedroom
- Description: High End Carpet, Custom Wall Paper, Designer Light Fixtures
- Level: Upper
Bedroom
- Description: Murphy Bed
- Level: Upper
Bedroom
- Description: Built In Shelving Can Be Used As Office Or Bedroom
- Level: Upper
Primary bathroom
- Description: California Closets, Custom Tile, Quartz Counters
- Level: Upper
Bathroom
- Description: Custom Tiled Walls, Engineered Flooring
- Level: Main
Bathroom
- Description: Upgraded Cabinetry, Fixtures, Counters And Flooring
- Level: Upper
Kitchen
- Description: Upgraded Cabinetry, Quartz Counters, Upgraded Appliances
- Level: Main
Laundry
- Level: Upper
Heating
- Forced Air
Cooling
- Central Air
Appliances
- Included: Dishwasher, Disposal, Humidifier, Microwave, Range, Refrigerator, Self Cleaning Oven
- Laundry: In Unit
Features
- Built-in Features, Ceiling Fan(s), Eat-in Kitchen, Five Piece Bath, High Ceilings, High Speed Internet, Kitchen Island, Pantry, Primary Suite, Quartz Counters, Smoke Free, Solid Surface Counters, Walk-In Closet(s), Wired for Data
- Flooring: Carpet, Laminate, Tile
- Windows: Double Pane Windows, Window Coverings, Window Treatments
- Has basement: No
- Number of fireplaces: 1
- Fireplace features: Family Room
- Common walls with other units/homes: 2+ Common Walls
Interior area
- Total structure area: 1,524
- Total interior livable area: 1,524 sqft
- Finished area above ground: 1,524
Property
Parking
- Total spaces: 2
- Parking features: Garage - Attached
- Attached garage spaces: 2
Features
- Levels: Two
- Stories: 2
- Patio & porch: Patio
- Exterior features: Private Yard
Lot
- Features: Landscaped, Master Planned
Details
- Parcel number: 035214664
- Special conditions: Standard
Construction
Type & style
- Home type: Townhouse
- Property subtype: Townhouse
- Attached to another structure: Yes
Materials
- Brick, Frame, Wood Siding
- Roof: Composition
Condition
- Model
- New construction: Yes
- Year built: 2017
Utilities & green energy
- Electric: 220 Volts
- Sewer: Public Sewer
- Water: Public
- Utilities for property: Cable Available, Electricity Connected, Internet Access (Wired), Natural Gas Connected
Community & HOA
Community
- Security: Smoke Detector(s)
- Subdivision: Sunset Terrace
HOA
- Has HOA: Yes
- Services included: Insurance, Maintenance Grounds, Maintenance Structure, Snow Removal, Trash
- HOA fee: $325 monthly
- HOA name: Sunset Terrace HOA
- HOA phone: 303-770-0100
Location
- Region: Centennial
Financial & listing details
- Price per square foot: $328/sqft
- Tax assessed value: $471,600
- Annual tax amount: $2,831
- Date on market: 12/6/2023
- Listing terms: Cash,Conventional
- Ownership: Individual
- Electric utility on property: Yes
Price history
| Date | Event | Price |
|---|---|---|
| 12/3/2025 | Listing removed | $2,850$2/sqft |
Source: Zillow Rentals Report a problem | ||
| 11/14/2025 | Listed for rent | $2,850-3.4%$2/sqft |
Source: Zillow Rentals Report a problem | ||
| 2/6/2025 | Listing removed | $2,950$2/sqft |
Source: Zillow Rentals Report a problem | ||
| 1/20/2025 | Price change | $2,950-6.3%$2/sqft |
Source: Zillow Rentals Report a problem | ||
| 1/3/2025 | Listed for rent | $3,150-3.1%$2/sqft |
Source: Zillow Rentals Report a problem | ||
| 12/19/2024 | Listing removed | $3,250$2/sqft |
Source: Zillow Rentals Report a problem | ||
| 12/19/2024 | Price change | $3,250+1.6%$2/sqft |
Source: Zillow Rentals Report a problem | ||
| 12/10/2024 | Price change | $3,200-5.9%$2/sqft |
Source: Zillow Rentals Report a problem | ||
| 12/3/2024 | Listed for rent | $3,400$2/sqft |
Source: Zillow Rentals Report a problem | ||
| 11/26/2024 | Sold | $500,000-2%$328/sqft |
Source:  REcolorado as distributed by MLS GRID #2209155 Report a problem REcolorado as distributed by MLS GRID #2209155 Report a problem | ||
| 11/9/2024 | Pending sale | $510,000$335/sqft |
Source: REcolorado as distributed by MLS GRID #2209155 Report a problem | ||
| 11/6/2024 | Listed for sale | $510,000+16.7%$335/sqft |
Source: REcolorado as distributed by MLS GRID #2209155 Report a problem | ||
| 9/18/2019 | Sold | $436,900-5%$287/sqft |
Source: Public Record Report a problem | ||
| 3/21/2019 | Listing removed | $459,950$302/sqft |
Source: Terrace Townhomes Report a problem | ||
| 3/5/2019 | Listed for sale | $459,950$302/sqft |
Source: Terrace Townhomes Report a problem | ||
Public tax history
| Year | Property taxes | Tax assessment |
|---|---|---|
| 2025 | $3,518 +12.4% | $29,475 -10.5% |
| 2024 | $3,131 +10.6% | $32,917 -10.9% |
| 2023 | $2,831 -0.4% | $36,957 +28% |
| 2022 | $2,843 | $28,871 -2.8% |
| 2021 | -- | $29,702 +8.2% |
| 2020 | $2,653 +11.6% | $27,449 |
| 2019 | $2,377 | -- |
| 2018 | $2,377 +255.1% | $22,766 +269.6% |
| 2017 | $670 | $6,160 |
Find assessor info on the county website
Neighborhood: 80015
Nearby homes
- $457,9002 bd2 ba1.3k sqft19588 E Sunset Cir, Centennial, CO 80015Off Market
- $451,1003 bd2 ba1.5k sqft19592 E Sunset Cir, Centennial, CO 80015Off Market

- $452,0002 bd2 ba1.3k sqft19594 E Sunset Cir, Centennial, CO 80015Off Market

- $510,6003 bd3 ba1.8k sqft19550 E Sunset Cir, Centennial, CO 80015Off Market
- $468,2003 bd3 ba1.8k sqft19552 E Sunset Cir, Centennial, CO 80015Off Market
- $2,8953 bd3 ba1.7k sqft19485 E Sunset Cir, Centennial, CO 80015For Rent
- $462,4003 bd2 ba1.5k sqft19560 E Sunset Cir, Centennial, CO 80015Off Market
- $463,3002 bd2 ba1.4k sqft19558 E Sunset Cir, Centennial, CO 80015Off Market
Nearby schools
GreatSchools rating
- 4/10Summit Elementary SchoolGrades: PK-5Distance: 1 mi
- 5/10Horizon Middle SchoolGrades: 6-8Distance: 0.9 mi
- 5/10Smoky Hill High SchoolGrades: 9-12Distance: 2.2 mi
Schools provided by the listing agent
- Elementary: Summit
- Middle: Horizon
- High: Smoky Hill
- District: Cherry Creek 5
Source: REcolorado as distributed by MLS GRID. This data may not be complete. We recommend contacting the local school district to confirm school assignments for this home.
Get a cash offer in 3 minutes
Find out how much your home could sell for in as little as 3 minutes with a no-obligation cash offer.
Estimated market value
$444,000
Get a cash offer in 3 minutes
Find out how much your home could sell for in as little as 3 minutes with a no-obligation cash offer.
Estimated market value
$444,000
- Colorado
- Arapahoe County
- Centennial
- 80015
- 19590 E Sunset Circle
Nearby cities
Nearby zip codes
Other Centennial Topics
