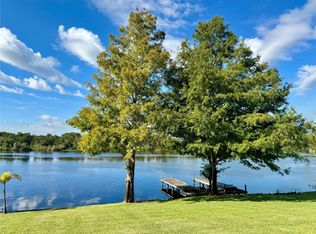
Enjoy your very own piece of paradise on the Kissimmee River in this 3BR, 3BA spacious home that includes a game room (could be used as a fourth bedroom), one-car garage, boathouse, and shed with carport (not included in noted square footage), all on one acre of land. Fruit trees present. Plenty of storage for all of your toys. Main floor bedroom doubles as a saferoom constructed of concrete block with impact glass windows. Kitchen updated 2023, metal roof was installed in 2013, master bath remodeled in 2016, second floor shutters installed in 2007, along with safe room. Imagine cool, winter evenings relaxing in your very own spa on the screened enclosure, under the starry country nights and overlooking the river. Lake O access! This is Florida country living as it is meant to be.
Sold for $425,000
$425,000
19590 NW 80th Drive, Okeechobee, FL 34972
3beds
2,211sqft
Single Family Residence
Built in 1990
1 Acres Lot
$459,400 Zestimate®
$192/sqft
$2,779 Estimated rent
Home value
$459,400
$436,000 - $487,000
$2,779/mo
Zestimate® history
Owner options
List your home for rent
$2,779/mo
Rent Zestimate®
Find your next renter with Zillow Rental Manager. Plus, with online applications, you can quickly screen prospective tenants – for free.
$2,779/mo
Rent Zestimate®
Refinance and save
$2,786/mo
Est. payment
Refinancing to a lower rate could help reduce your monthly payments and save thousands over the life of the loan.
$2,786/mo
Est. payment
Explore your selling options
Work with a Zillow partner agent
Leverage their expertise and Zillow's premium Showcase listings to get your home seen by more buyers.
Get startedList with your own agent
Get your home in front of millions of buyers by listing it on Zillow.
Learn how to do itSell it yourself
Take full control of how buyers see your home on Zillow by listing For Sale by Owner (FSBO).
List your homeWhat's special
Zillow last checked:
Listing updated:
Listed by:
Nicole Ann Bertke 772-763-8506,
Real Estate of Florida,
Jessica Blanton 513-490-0734,
Real Estate of Florida
Bought with:
Jerri L Hill, 688627
The Tucker Group, LLC
Source: BeachesMLS,MLS#: R11001184 Originating MLS: BeachesMLS
Originating MLS: BeachesMLSFacts & features
Interior
Bedrooms & bathrooms
- Bedrooms: 3
- Bathrooms: 3
- Full bathrooms: 3
- Main level bathrooms: 1
- Main level bedrooms: 1
Primary bedroom
- Level: Upper
- Area: 202.5
- Dimensions: 15 X 13.5
Primary bedroom
- Level: Upper
- Area: 202.5
- Dimensions: 15 X 13.5
Bedroom 2
- Level: Upper
- Area: 172.5
- Dimensions: 15 X 11.5
Bedroom 2
- Level: Upper
- Area: 172.5
- Dimensions: 15 X 11.5
Bedroom 3
- Level: Main
- Area: 172.5
- Dimensions: 15 X 11.5
Bedroom 3
- Level: Main
- Area: 172.5
- Dimensions: 15 X 11.5
Dining room
- Level: Main
- Area: 132
- Dimensions: 12 X 11
Dining room
- Level: Main
- Area: 132
- Dimensions: 12 X 11
Kitchen
- Level: Main
- Area: 110
- Dimensions: 11 X 10
Kitchen
- Level: Main
- Area: 110
- Dimensions: 11 X 10
Living room
- Level: Main
- Area: 240
- Dimensions: 15 X 16
Living room
- Level: Main
- Area: 240
- Dimensions: 15 X 16
Other
- Level: Main
- Area: 104.5
- Dimensions: 11 X 9.5
Other
- Level: Main
- Area: 172.5
- Dimensions: 11.5 X 15
Other
- Level: Main
- Area: 172.5
- Dimensions: 11.5 X 15
Other
- Level: Main
- Area: 104.5
- Dimensions: 11 X 9.5
Utility room
- Level: Main
- Area: 97.5
- Dimensions: 7.5 X 13
Utility room
- Level: Main
- Area: 97.5
- Dimensions: 7.5 X 13
Heating
- Central
Cooling
- Central Air
Appliances
- Included: Dryer, Dishwasher, Gas Range, Microwave, Refrigerator, Water Softener, Washer
- Laundry: Inside
Features
- Built-in Features, Pantry, Storage, Separate Shower, Stacked Bedrooms
- Flooring: Ceramic Tile, Laminate, Vinyl
Interior area
- Total structure area: 3,209
- Total interior livable area: 2,211 sqft
Property
Parking
- Total spaces: 3
- Parking features: Garage
- Garage spaces: 1
- Carport spaces: 2
- Covered spaces: 3
- Details: CarportSpaces:2.00
Features
- Levels: Two
- Stories: 2
- Has spa: Yes
- Spa features: Above Ground
- Waterfront features: River Front
Lot
- Size: 1.00 Acres
- Dimensions: 150.0 ft x 290.0 ft
Details
- Additional structures: Boat House
- Parcel number: 12136330010000000300
- Zoning: Residential
Construction
Type & style
- Home type: SingleFamily
- Property subtype: Single Family Residence
Materials
- Block, Frame, Vinyl Siding
Condition
- Resale
- New construction: No
- Year built: 1990
Utilities & green energy
- Electric: 3 Phase
- Sewer: Septic Tank
- Water: Well
- Utilities for property: Cable Available, Water Available
Community & neighborhood
Community
- Community features: Home Owners Association, Boat Facilities
Location
- Region: Okeechobee
- Subdivision: RIVER ACRES
HOA & financial
HOA
- Has HOA: Yes
- HOA fee: $3 monthly
- Amenities included: Airport/Runway, Boating
Other
Other facts
- Listing terms: Cash,Conventional,FHA,USDA Loan,VA Loan
Price history
| Date | Event | Price |
|---|---|---|
| 9/30/2024 | Sold | $425,000$192/sqft |
Source:  BeachesMLS #R11001184 Report a problem BeachesMLS #R11001184 Report a problem | ||
| 7/30/2024 | Pending sale | $425,000$192/sqft |
Source:  Martin County REALTORS® of the Treasure Coast (MCRTC) #M20045744 Report a problem Martin County REALTORS® of the Treasure Coast (MCRTC) #M20045744 Report a problem | ||
| 7/2/2024 | Listed for sale | $425,000+21.4%$192/sqft |
Source: BeachesMLS #RX-11001184 Report a problem | ||
| 7/29/2022 | Sold | $350,000-6.7%$158/sqft |
Source: BeachesMLS #R10801051 Report a problem | ||
| 6/10/2022 | Contingent | $375,000$170/sqft |
Source: BeachesMLS #RX-10801051 Report a problem | ||
| 6/1/2022 | Listed for sale | $375,000$170/sqft |
Source: BeachesMLS #RX-10801051 Report a problem | ||
| 5/21/2022 | Pending sale | $375,000$170/sqft |
Source: BeachesMLS #RX-10801051 Report a problem | ||
| 5/18/2022 | Listed for sale | $375,000+158.6%$170/sqft |
Source: BeachesMLS #RX-10801051 Report a problem | ||
| 4/23/2002 | Sold | $145,000$66/sqft |
Source: Public Record Report a problem | ||
Public tax history
| Year | Property taxes | Tax assessment |
|---|---|---|
| 2025 | $5,288 -4.1% | $374,056 +6.5% |
| 2024 | $5,516 +5.4% | $351,148 +6.5% |
| 2023 | $5,232 +228.6% | $329,740 +152.4% |
| 2022 | $1,592 +5% | $130,634 +3% |
| 2021 | $1,517 +1.3% | $126,829 +1.4% |
| 2020 | $1,498 | $125,078 +2.3% |
| 2019 | $1,498 +3.8% | $122,266 +1.9% |
| 2018 | $1,444 | $119,986 +2.1% |
| 2017 | -- | $117,518 +2.1% |
| 2016 | $1,396 | $115,101 +0.7% |
| 2015 | $1,396 -2.3% | $114,301 +0.8% |
| 2014 | $1,430 | $113,394 +1.5% |
| 2013 | -- | $111,718 +1.7% |
| 2012 | -- | $109,851 -7.5% |
| 2011 | -- | $118,753 -17% |
| 2010 | -- | $143,023 -25.4% |
| 2009 | -- | $191,629 -23.8% |
| 2008 | -- | $251,492 -15.2% |
| 2007 | -- | $296,684 +3.1% |
| 2006 | -- | $287,787 +28.1% |
| 2005 | -- | $224,717 +25.1% |
| 2004 | -- | $179,590 +22.1% |
| 2003 | -- | $147,115 +20.8% |
| 2002 | -- | $121,768 +3% |
| 2001 | -- | $118,218 +3% |
| 2000 | -- | $114,775 |
Find assessor info on the county website
Neighborhood: 34972


Nearby schools
GreatSchools rating
- 2/10Seminole Elementary SchoolGrades: PK-5Distance: 10.5 mi
- 4/10Yearling Middle SchoolGrades: 6-8Distance: 12.5 mi
- 3/10Okeechobee High SchoolGrades: 9-12Distance: 13 mi
Schools provided by the listing agent
- Elementary: Seminole (Okeechobee)
- Middle: Yearling
- High: Okeechobee
Source: BeachesMLS. This data may not be complete. We recommend contacting the local school district to confirm school assignments for this home.


Get pre-qualified for a loan
At Zillow Home Loans, we can pre-qualify you in as little as 5 minutes with no impact to your credit score.An equal housing lender. NMLS #10287.
- Florida
- Okeechobee County
- Okeechobee
- 34972
- 19590 NW 80th Drive
Nearby cities
Nearby neighborhoods
Nearby zip codes
Other Okeechobee Topics
