SOLD BEFORE PRINT. 7 MORE LOTS AVAILABLE
Closed
$797,000
19590 University Ave NW, Oak Grove, MN 55011
3beds
2,256sqft
Single Family Residence
Built in 2026
2.05 Acres Lot
$800,500 Zestimate®
$353/sqft
$3,101 Estimated rent
Home value
$800,500
$736,000 - $873,000
$3,101/mo
Zestimate® history
Owner options
List your home for rent
$3,101/mo
Rent Zestimate®
Find your next renter with Zillow Rental Manager. Plus, with online applications, you can quickly screen prospective tenants – for free.
$3,101/mo
Rent Zestimate®
Refinance and save
$4,909/mo
Est. payment
Refinancing to a lower rate could help reduce your monthly payments and save thousands over the life of the loan.
$4,909/mo
Est. payment
Explore your selling options
Work with a Zillow partner agent
Leverage their expertise and Zillow's premium Showcase listings to get your home seen by more buyers.
Get startedList with your own agent
Get your home in front of millions of buyers by listing it on Zillow.
Learn how to do itSell it yourself
Take full control of how buyers see your home on Zillow by listing For Sale by Owner (FSBO).
List your homeWhat's special
Zillow last checked:
Listing updated:
Listed by:
Doreen Lovelette 612-991-3564,
Holly Street Realty
Bought with:
Doreen Lovelette
Holly Street Realty
Source: NorthstarMLS as distributed by MLS GRID,MLS#: 7005416
Facts & features
Interior
Bedrooms & bathrooms
- Bedrooms: 3
- Bathrooms: 2
- 3/4 bathrooms: 2
Bedroom
- Level: Main
- Area: 224 Square Feet
- Dimensions: 16x14
Bedroom 2
- Level: Main
- Area: 168 Square Feet
- Dimensions: 14x12
Bedroom 3
- Level: Main
- Area: 168 Square Feet
- Dimensions: 14x12
Dining room
- Level: Main
- Area: 110 Square Feet
- Dimensions: 11x10
Flex room
- Level: Main
- Area: 210 Square Feet
- Dimensions: 15x14
Kitchen
- Level: Main
- Area: 225 Square Feet
- Dimensions: 15x15
Laundry
- Level: Main
- Area: 84 Square Feet
- Dimensions: 12x7
Living room
- Level: Main
- Area: 320 Square Feet
- Dimensions: 20x16
Heating
- Ductless Mini-Split, In-Floor Heating
Cooling
- Ductless Mini-Split
Appliances
- Included: Air-To-Air Exchanger, Cooktop, Dishwasher, Double Oven, Exhaust Fan, Gas Water Heater, Microwave, Refrigerator, Washer, Water Softener Owned
Features
- Basement: None
- Has fireplace: No
Interior area
- Total structure area: 2,256
- Total interior livable area: 2,256 sqft
- Finished area above ground: 2,256
- Finished area below ground: 0
Property
Parking
- Total spaces: 4
- Parking features: Attached, Asphalt, Concrete, Floor Drain, Garage, Garage Door Opener, Heated Garage, Insulated Garage
- Attached garage spaces: 4
- Has uncovered spaces: Yes
Accessibility
- Accessibility features: Doors 36"+, Hallways 42"+, Door Lever Handles, No Stairs External, No Stairs Internal, Partially Wheelchair, Roll-In Shower
Features
- Levels: One
- Stories: 1
Lot
- Size: 2.05 Acres
Details
- Foundation area: 2256
- Parcel number: 253324110003
- Zoning description: Residential-Single Family
Construction
Type & style
- Home type: SingleFamily
- Property subtype: Single Family Residence
Materials
- ICFs (Insulated Concrete Forms)
Condition
- New construction: Yes
- Year built: 2026
Details
- Builder name: SIMPLE TIMES CONSTRUCTION INC
Utilities & green energy
- Electric: 200+ Amp Service
- Gas: Electric, Natural Gas
- Sewer: Private Sewer, Tank with Drainage Field
- Water: Private, Well
Community & HOA
Community
- Subdivision: Smith Grove
HOA
- Has HOA: No
Location
- Region: Oak Grove
Financial & listing details
- Price per square foot: $353/sqft
- Annual tax amount: $1,145
- Date on market: 1/6/2026
- Date available: 03/16/2026
Price history
| Date | Event | Price |
|---|---|---|
| 3/13/2026 | Sold | $797,000$353/sqft |
Source:  NorthstarMLS as distributed by MLS GRID #7005416 Report a problem NorthstarMLS as distributed by MLS GRID #7005416 Report a problem | ||
| 1/6/2026 | Pending sale | $797,000$353/sqft |
Source: NorthstarMLS as distributed by MLS GRID #7005416 Report a problem | ||
Public tax history
Tax history is unavailable.
Neighborhood: 55011
Nearby homes
- $652,0003 bd2 ba1.9k sqft19602 University Ave NW, Cedar, MN 55011Sold
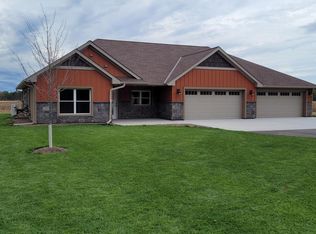
- $289,2002 bd1 ba1k sqft19585 University Ave NE, East Bethel, MN 55011Off Market
- $409,7003 bd2 ba2k sqft19625 University Ave NE, East Bethel, MN 55011Off Market
- $---- bd-- ba-- sqft19625 University Avenue Ext NE, Cedar, MN 55011Off Market
- $114,000-- bd-- ba-- sqft44 196th Ave NW, Oak Grove, MN 55011Off Market
- $---- bd-- ba-- sqftMelissa Borstner, East Bethel, MN 55011Off Market
- $450,0004 bd3 ba2.7k sqft266 196th Ave NE, East Bethel, MN 55011Sold
- $331,8005 bd2 ba906 sqft19555 University Ave NE, East Bethel, MN 55011Off Market
Nearby schools
GreatSchools rating
- 8/10Cedar Creek Community SchoolGrades: K-5Distance: 2.1 mi
- 5/10St. Francis Middle SchoolGrades: 6-8Distance: 6.4 mi
- 8/10St. Francis High SchoolGrades: 9-12Distance: 6.2 mi
Get a cash offer in 3 minutes
Find out how much your home could sell for in as little as 3 minutes with a no-obligation cash offer.
Estimated market value
$800,500
Get a cash offer in 3 minutes
Find out how much your home could sell for in as little as 3 minutes with a no-obligation cash offer.
Estimated market value
$800,500
- Minnesota
- Anoka County
- Oak Grove
- 55011
- 19590 University Ave NW
Nearby cities
Nearby zip codes
Other Oak Grove Topics
