Skip main navigation
For sale
  • $465,000

    19594 Robins Drive, Denver, CO 80249

    3beds
    1,754sqft
    : 
    $2,877/mo
    Get pre-qualified
    Single Family Residence
    Built in 2006
    3,452 Square Feet Lot
    $-- Zestimate®
    $265/sqft
    $-- HOA

    What's special

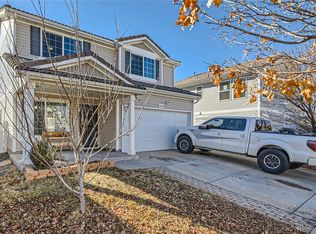
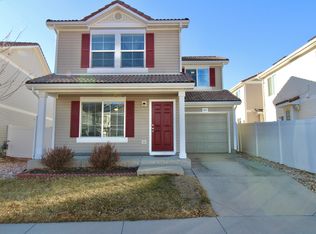
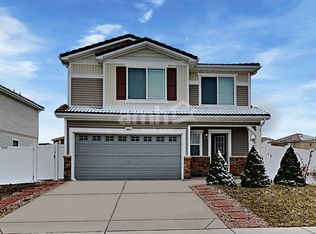
    Welcome to this beautiful move-in ready two-story home situated on a corner lot in Green Valley Ranch. Designed with comfort and functionality in mind, this home features an open-concept floor plan with a spacious living room, dining area, and a beautiful kitchen offering abundant cabinetry, generous counter space, and stainless steel appliances, perfect for both everyday living and entertaining. Upstairs you'll find a large loft that provides a versatile flex space ideal for a family room, home office, playroom, or media area. The spacious primary suite includes a walk-in closet and a private ensuite bathroom. Two additional bedrooms share a full bathroom, providing plenty of room for family or guests. Step outside to enjoy a good sized patio, perfect for relaxing, hosting gatherings, or enjoying Colorado's beautiful weather. Conveniently located just minutes from DIA, Union Station, I-70, I-225, Northfield, the Denver Tech Center, and Downtown Denver. This home offers exceptional accessibility. A neighborhood park is just a short walk away, adding even more to its appeal. Don't miss this opportunity to own a beautifully maintained home in one of Green Valley Ranch's most convenient locations. Schedule your showing today!
    21 days
    |
    488
    |
    17
    |

    Zillow last checked:

    Listing updated:

    Listed by:

    Guadalupe Joseph 303-875-5448 Lupita@Realty-Connection.com,

    Realty Connection Inc

    Source: REcolorado as distributed by MLS GRID,MLS#: 1691728MLS Logo

      Facts & features

      Interior

      Bedrooms & bathrooms
      • Bedrooms: 3
      • Bathrooms: 3
      • Full bathrooms: 2
      • 1/4 bathrooms: 1
      • Main level bathrooms: 1
      Bedroom
      • Level: Upper
      Bedroom
      • Level: Upper
      Bedroom
      • Level: Upper
      Bathroom
      • Level: Main
      Bathroom
      • Level: Upper
      Bathroom
      • Level: Upper
      Bonus room
      • Level: Upper
      Dining room
      • Level: Main
      Kitchen
      • Level: Main
      Laundry
      • Level: Main
      Living room
      • Level: Main
      Heating
      • Forced Air, Natural Gas
      Cooling
      • Air Conditioning-Room
      Appliances
      • Included: Cooktop, Dishwasher, Disposal, Dryer, Microwave, Refrigerator, Washer
      Features
      • Has basement: No
      Interior area
      • Total structure area: 1,754
      • Total interior livable area: 1,754 sqft
      • Finished area above ground: 1,754

      Property

      Parking
      • Total spaces: 2
      • Parking features: Garage - Attached
      • Attached garage spaces: 2
      Features
      • Levels: Two
      • Stories: 2
      Lot
      • Size: 3,452 Square Feet
      • Features: Corner Lot, Level
      Details
      • Parcel number: 15106015
      • Zoning: C-MU-20
      • Special conditions: Standard

      Construction

      Type & style
      • Home type: SingleFamily
      • Property subtype: Single Family Residence
      Materials
      • Frame, Wood Siding
      • Roof: Composition
      Condition
      • Year built: 2006

      Utilities & green energy

      • Sewer: Public Sewer
      • Utilities for property: Cable Available, Electricity Connected

      Community & HOA

      Community
      • Subdivision: Green Valley Ranch
      HOA
      • Has HOA: Yes
      • HOA name: MSI
      • HOA phone: 303-420-4433
      Location
      • Region: Denver

      Financial & listing details

      • Price per square foot: $265/sqft
      • Tax assessed value: $474,000
      • Annual tax amount: $4,033
      • Date on market: 8/8/2026
      • Listing terms: Cash,Conventional,FHA,VA Loan
      • Exclusions: Seller's Personal Belongings And Staging Items
      • Ownership: Individual
      • Electric utility on property: Yes

        Estimated market value

        Not available

        Estimated sales range

        Not available

        $2,933/mo

        Price history

        DateEventPrice
        8/8/2026Listed for sale$465,000+62.3%$265/sqft
        Source: REcolorado as distributed by MLS GRID #1691728 Report a problem
        7/18/2016Sold$286,500+38.1%$163/sqft
        Source: YOUR CASTLE REAL ESTATE solds #6779772_80249 Report a problem
        5/13/2006Sold$207,500$118/sqft
        Source: Public Record Report a problem

        Public tax history

        YearProperty taxesTax assessment
        2025$8,012 +103.9%$33,420 +4.7%
        2024$3,930 +21.2%$31,910 -8.6%
        2023$3,243 +8.3%$34,930 +43.4%
        2022$2,995 -2.2%$24,360 -2.8%
        2021$3,061 +1.6%$25,060 +8.5%
        2020$3,013 +14.9%$23,101 -0.7%
        2019$2,623 $23,264 +20.1%
        2018$2,623 -19.4%$19,370
        2017$3,254 +24.5%$19,370 +20.2%
        2016$2,613 +47.5%$16,120
        2015$1,772 0%$16,120 +43.8%
        2014$1,772 $11,210
        Find assessor info on the county website

        Monthly payment

        Est. payment

        Payment breakdown

        Explore the cost of this home by adjusting the details. Changes won't be saved.
        All calculations are estimates and provided by Zillow, Inc. for informational purposes only. Actual amounts may vary.
        HOA fees may include property taxes on listings classified as Co-Ops. Contact the listing agent and/or owner for fee details.
        See how much you could borrow to make a competitive offer.

        Climate risks

        Neighborhood: Gateway - Green Valley Ranch

        Getting around

        21 / 100
        Car-Dependent
        30 / 100
        Some Transit
        57 / 100
        Bikeable

        Nearby schools

        GreatSchools rating
        Schools provided by the listing agent
        • Elementary: Waller
        • Middle: DSST: Green Valley Ranch
        • High: DSST: Green Valley Ranch
        • District: Denver 1

        Source: REcolorado as distributed by MLS GRID. This data may not be complete. We recommend contacting the local school district to confirm school assignments for this home.

        A local agent can set up tours, give advice and negotiate with sellers.

        Browse local experts

        Similar homes