Skip main navigation
Off market
  • $272,700

    19595 Dice St, South Bend, IN 46614

    3beds
    1,664sqft
    SingleFamily
    Built in 1944
    0.46 Acres Lot
    $272,700 Zestimate®
    $164/sqft
    $1,715 Estimated rent

    Home value

    $272,700

    $256,000 - $292,000

    $1,715/mo

    Zestimate® history
    Loading
    Loading...

    Owner options

    List your home for rent

    $1,715/mo

    Rent Zestimate®

    Find your next renter with Zillow Rental Manager. Plus, with online applications, you can quickly screen prospective tenants – for free.

    Learn more

    $1,715/mo

    Rent Zestimate®

    Refinance and save

    $1,691/mo

    Est. payment

    Refinancing to a lower rate could help reduce your monthly payments and save thousands over the life of the loan.

    See today's rates

    $1,691/mo

    Est. payment

    Explore your selling options

    Work with a Zillow partner agent

    Leverage their expertise and Zillow's premium Showcase listings to get your home seen by more buyers.

    Get started

    List with your own agent

    Get your home in front of millions of buyers by listing it on Zillow.

    Learn how to do it

    Sell it yourself

    Take full control of how buyers see your home on Zillow by listing For Sale by Owner (FSBO).

    List your home

    What's special

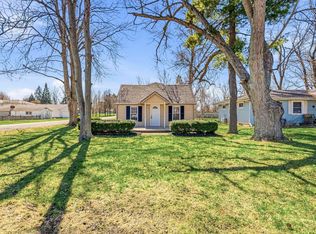
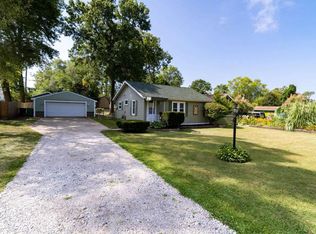
    Talk about a great house... This 3 bed 2 bath fully updated south side ranch is ready for new owners. So many great features and blocks away from St. Jude School and Hay Elementary School. Large heated 30 x 40 detached garage is a car lovers dream. Wooden fence surrounds the expansive backyard that lends privacy for the huge round above ground pool with deck. There is also a second deck off of the family room that exits into the backyard. The newly painted interior has a large eat in kitchen with white cabinetry, stainless steel farm style sink and butcher block counter tops. The fabulous master en suite has walk in closet and updated bathroom. Main living room and bedrooms have original hardwood flooring however the family room & master bedroom have bamboo flooring. But wait there's more... There's an awesome loft area that is being used as the kids play area. The loft is open to the kitchen so activity up there can be monitored. Definitely something you have to see. The lower level is clean and dry ready for a craft table or to be used as a great storage room. Schedule your tour today this house will not be on the market for long.

    This property is off market, which means it's not currently listed for sale or rent on Zillow. This may be different from what's available on other websites or public sources.

    Facts & features

    Interior

    Bedrooms & bathrooms
    • Bedrooms: 3
    • Bathrooms: 2
    • Full bathrooms: 2
    • Main level bathrooms: 2
    Heating
    • Forced air, Gas
    Cooling
    • Central
    Appliances
    • Included: Dishwasher, Microwave, Refrigerator
    • Laundry: Lower Level
    Features
    • Main Level Bedroom Suite
    • Flooring: Tile, Hardwood, Linoleum / Vinyl
    • Basement: Unfinished
    Interior area
    • Total interior livable area: 1,664 sqft
    • Finished area below ground: 0

    Property

    Parking
    • Total spaces: 4
    • Parking features: Garage - Detached
    Features
    • Patio & porch: Deck Open
    • Exterior features: Vinyl
    • Fencing: Privacy, Wood
    Lot
    • Size: 0.46 Acres
    • Features: Corner Lot, Irregular Lot
    Details
    • Parcel number: 710836327015000001

    Construction

    Type & style
    • Home type: SingleFamily
    • Architectural style: Ranch, One Story
    Materials
    • Frame
    • Foundation: Slab
    • Roof: Asphalt
    Condition
    • Year built: 1944

    Utilities & green energy

    • Gas: Gas
    • Sewer: Septic Tank
    • Water: Private

    Community & neighborhood

    Location
    • Region: South Bend

    Other

    Other facts
    • Flooring: Tile, Hardwood, Vinyl
    • Sewer: Septic Tank
    • WaterSource: Private
    • Heating: Forced Air, Natural Gas
    • Appliances: Dishwasher, Refrigerator, Microwave, Gas Water Heater
    • Roof: Asphalt, Shingle
    • ArchitecturalStyle: Ranch, One Story
    • GarageYN: true
    • Basement: Unfinished, Michigan Basement
    • HeatingYN: true
    • CoolingYN: true
    • RoomsTotal: 7
    • ConstructionMaterials: Vinyl Siding
    • LotFeatures: Corner Lot, Irregular Lot
    • MainLevelBathrooms: 2
    • Fencing: Privacy, Wood
    • FarmLandAreaUnits: Square Feet
    • FoundationDetails: Brick/Mortar, Poured Concrete
    • ParkingFeatures: Detached, Concrete
    • Cooling: Central Air
    • OpenParkingYN: true
    • BelowGradeFinishedArea: 0
    • LaundryFeatures: Lower Level
    • RoomBedroom1Level: Main
    • RoomBedroom2Level: Main
    • RoomBedroom3Level: Main
    • RoomDiningRoomLevel: Main
    • RoomFamilyRoomLevel: Main
    • RoomKitchenLevel: Main
    • RoomLivingRoomLevel: Main
    • Gas: Gas
    • CommunityFeatures: City/Town/Suburb
    • PatioAndPorchFeatures: Deck Open
    • InteriorFeatures: Main Level Bedroom Suite
    • MlsStatus: Active

    Price history

    DateEventPrice
    5/11/2020Sold$165,000+10.1%$99/sqft
    Source: Agent Provided Report a problem
    3/24/2020Listed for sale$149,900+365.5%$90/sqft
    Source: Howard Hanna SB Real Estate #202010844 Report a problem
    1/29/2016Sold$32,200-15%$19/sqft
    Source: Agent Provided Report a problem
    1/18/2016Pending sale$37,900$23/sqft
    Source: Mishawaka Office #201600644 Report a problem
    1/7/2016Listed for sale$37,900$23/sqft
    Source: Berkshire Hathaway HomeServices Northern Indiana Real Estate #201600644 Report a problem

    Public tax history

    YearProperty taxesTax assessment
    2025$3,101 +21.7%$296,600 +11.7%
    2024$2,548 -6%$265,600 +16.1%
    2023$2,711 +25.6%$228,800 +0.7%
    2022$2,159 +277.5%$227,100 +23.8%
    2021$572 +9.7%$183,400 +139.7%
    2020$521 +56.3%$76,500 -4.6%
    2019$333 -20.3%$80,200 +46.9%
    2018$418 -3.6%$54,600
    2017$434 +22.1%$54,600 -0.9%
    2016$356 -4.2%$55,100 -5.2%
    2014$371 +0.7%$58,100 -0.7%
    2013$369 +0.9%$58,500 -1.8%
    2012$365 -39.6%$59,600 -35.9%
    2011$605 +0.8%$93,000
    2010$600 +6.5%$93,000
    2009$563 $93,000 -33.9%
    2007-- $140,800 -24.5%
    2006$1,017 -0.4%$186,400
    2004$1,021 +66.2%$186,400 +9.1%
    2003$614 $170,890 +1638.5%
    2001-- $9,830

    Find assessor info on the county website

    Neighborhood: Gilmer Park

    Nearby schools

    GreatSchools rating
    Schools provided by the listing agent
    • Elementary: Hay
    • Middle: Jackson
    • High: Riley
    • District: South Bend Community School Corp

    Source: The MLS. This data may not be complete. We recommend contacting the local school district to confirm school assignments for this home.

    Get pre-qualified for a loan
    At Zillow Home Loans, we can pre-qualify you in as little as 5 minutes with no impact to your credit score.

    An equal housing lender. NMLS #10287.