Skip main navigation
Sold for $380,000
  • Listed by: Real Brokerage Technologies, Inc. • Johanne Harrington • Contact: 619-248-6434
    Bought with: Exp Realty of California Inc
    $380,000

    19595 Ironside Dr, Apple Valley, CA 92308

    2beds
    1,497sqft
    Single Family Residence
    Built in 1997
    4,499 Square Feet Lot
    $374,500 Zestimate®
    $254/sqft
    $2,027 Estimated rent

    Home value

    $374,500

    $337,000 - $416,000

    $2,027/mo

    Zestimate® history
    Loading
    Loading...

    Owner options

    List your home for rent

    $2,027/mo

    Rent Zestimate®

    Find your next renter with Zillow Rental Manager. Plus, with online applications, you can quickly screen prospective tenants – for free.

    Learn more

    $2,027/mo

    Rent Zestimate®

    Refinance and save

    $2,481/mo

    Est. payment

    Refinancing to a lower rate could help reduce your monthly payments and save thousands over the life of the loan.

    See today's rates

    $2,481/mo

    Est. payment

    Explore your selling options

    Work with a Zillow partner agent

    Leverage their expertise and Zillow's premium Showcase listings to get your home seen by more buyers.

    Get started

    List with your own agent

    Get your home in front of millions of buyers by listing it on Zillow.

    Learn how to do it

    Sell it yourself

    Take full control of how buyers see your home on Zillow by listing For Sale by Owner (FSBO).

    List your home

    What's special

    Cozy double-sided fireplaceNew window coveringsWalking pathWalking path accessModern ceiling fansLight and bright kitchenNew stylish lighting fixtures
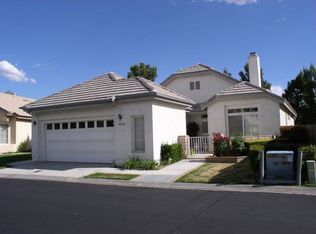
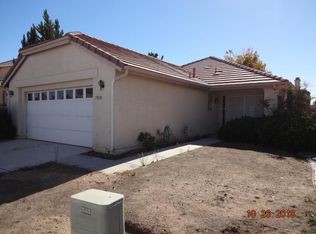
    Welcome to this stunning 2-bedroom, 2-bath home in the desirable Wyndham Rose neighborhood of the 55+ Jess Ranch Community. Step inside this fully renovated beauty and you’re immediately greeted by brand new laminate flooring throughout, all new paint throughout, all new window coverings, all new stylish lighting fixtures, and modern ceiling fans in both the living room and primary suite. The living and family rooms share a beautifully tiled, cozy double-sided fireplace, perfect for relaxing evenings. The light and bright kitchen has been completely transformed with quartz countertops, freshly painted cabinets with contemporary hardware, new stainless steel appliances, a large pantry, a small office workspace, and a French door leading to a convenient service porch. The spacious primary suite boasts a lovely bay window and a French door opening to a covered patio with peaceful greenbelt views and walking path access—perfect for pet owners. The primary bath features a soaking tub, a custom-tiled shower with a contemporary glass shower door, a quartz double-sink vanity, contemporary faucets, designer lighting, a skylight, and a huge walk-in closet. The second bedroom is equally inviting, with its own bay window and generous closet space. The updated second bath includes a contemporary glass shower door, quartz vanity, and modern finishes. Additional highlights include a laundry area with new cabinetry, a 2-car attached garage with a workbench and storage, a serviced HVAC system, and an exterior refresh with a serviced tiled roof, Cool Roof Coating on the patio, repainted trim, new fencing and gate, decomposed granite for easy maintenance, and new landscaping with trees and decorative rock. Enjoy the beauty and convenience of greenbelt views, a walking path right outside your door, and a move-in ready home that truly shines. THIS IS ONE YOU MUST SEE. PREPARE TO FALL IN LOVE!

    Zillow last checked:

    Listing updated:

    Listed by:

    Johanne Harrington DRE #02197700 661-877-6017,

    Real Brokerage Technologies, Inc.

    Bought with:

    Phyllis Bowman, DRE #01973993

    Exp Realty of California Inc

    Source: CRMLS,MLS#: SR25175078MLS LogoOriginating MLS: California Regional MLS

    Facts & features

    Interior

    Bedrooms & bathrooms
    • Bedrooms: 2
    • Bathrooms: 2
    • Full bathrooms: 2
    • Main level bathrooms: 2
    • Main level bedrooms: 2
    Rooms
    • Room types: Bedroom, Entry/Foyer, Family Room, Kitchen, Laundry, Living Room, Primary Bathroom, Primary Bedroom, Other, Dining Room
    Primary bedroom
    • Features: Main Level Primary
    Primary bedroom
    • Features: Main Level Primary
    Bedroom
    • Features: All Bedrooms Down
    Bathroom
    • Features: Bathroom Exhaust Fan, Bathtub, Closet, Dual Sinks, Enclosed Toilet, Full Bath on Main Level, Linen Closet, Quartz Counters, Remodeled, Soaking Tub
    Kitchen
    • Features: Quartz Counters, Remodeled, Updated Kitchen
    Other
    • Features: Walk-In Closet(s)
    Heating
    • Central, Fireplace(s), Natural Gas
    Cooling
    • Central Air
    Appliances
    • Included: Dishwasher, Free-Standing Range, Disposal, Gas Oven, Gas Range, Gas Water Heater, Microwave, Vented Exhaust Fan
    • Laundry: Washer Hookup, Gas Dryer Hookup, Inside
    Features
    • Ceiling Fan(s), Separate/Formal Dining Room, Eat-in Kitchen, High Ceilings, Pantry, Quartz Counters, Recessed Lighting, Storage, All Bedrooms Down, Main Level Primary, Walk-In Closet(s)
    • Flooring: Laminate
    • Doors: French Doors, Panel Doors, Sliding Doors
    • Windows: Blinds, Bay Window(s), Screens, Skylight(s)
    • Has fireplace: Yes
    • Fireplace features: Family Room, Gas, Living Room
    • Common walls with other units/homes: No Common Walls
    Interior area
    • Total interior livable area: 1,497 sqft

    Property

    Parking
    • Total spaces: 2
    • Parking features: Concrete, Direct Access, Door-Single, Driveway, Garage Faces Front, Garage, Garage Door Opener, Private
    • Attached garage spaces: 2
    Features
    • Levels: One
    • Stories: 1
    • Entry location: Front Door
    • Patio & porch: Rear Porch, Concrete, Covered, Front Porch, Patio
    • Exterior features: Lighting
    • Pool features: None
    • Fencing: Excellent Condition,Wrought Iron
    • Has view: Yes
    • View description: Desert, Neighborhood, Trees/Woods
    Lot
    • Size: 4,499 Square Feet
    • Features: Back Yard, Desert Front, Drip Irrigation/Bubblers, Greenbelt, Sprinklers In Rear, Sprinklers In Front, Landscaped, Paved, Sprinklers Timer, Sprinkler System, Street Level, Walkstreet
    Details
    • Parcel number: 0434721510000
    • Special conditions: Standard

    Construction

    Type & style
    • Home type: SingleFamily
    • Architectural style: Ranch
    • Property subtype: Single Family Residence
    Materials
    • Drywall, Concrete, Stucco
    • Foundation: Slab
    • Roof: Tile
    Condition
    • Repairs Cosmetic,Updated/Remodeled,Turnkey
    • New construction: No
    • Year built: 1997

    Utilities & green energy

    • Electric: Standard
    • Sewer: Public Sewer
    • Water: Public
    • Utilities for property: Electricity Connected, Natural Gas Connected, Sewer Connected, Water Connected

    Community & HOA

    Community
    • Features: Biking, Curbs, Golf, Gutter(s), Storm Drain(s), Suburban, Sidewalks, Gated
    • Security: Carbon Monoxide Detector(s), Security Gate, Gated Community, Gated with Attendant, 24 Hour Security, Key Card Entry, Smoke Detector(s)
    • Senior community: Yes
    HOA
    • Has HOA: Yes
    • Amenities included: Call for Rules, Management, Guard
    • HOA fee: $96 monthly
    • HOA name: First Choice Community Management LLC
    • HOA phone: 760-266-7100
    Location
    • Region: Apple Valley

    Financial & listing details

    • Price per square foot: $254/sqft
    • Date on market: 8/13/2025
    • Cumulative days on market: 70 days
    • Listing terms: Cash,Cash to New Loan,Conventional,1031 Exchange,FHA,Submit,VA Loan
    • Inclusions: Furniture on back patio and the side yard.
    • Exclusions: Tools and Husky work benches in the garage.
    • Road surface type: Paved

    Price history

    DateEventPrice
    11/19/2025Sold$380,000+0%$254/sqft
    Source: CRMLS #SR25175078 Report a problem
    11/14/2025Pending sale$379,900$254/sqft
    Source: CRMLS #SR25175078 Report a problem
    10/23/2025Contingent$379,900$254/sqft
    Source: CRMLS #SR25175078 Report a problem
    10/10/2025Listed for sale$379,900$254/sqft
    Source: CRMLS #SR25175078 Report a problem
    9/9/2025Contingent$379,900$254/sqft
    Source: CRMLS #SR25175078 Report a problem
    8/13/2025Listed for sale$379,900+23.3%$254/sqft
    Source: CRMLS #SR25175078 Report a problem
    9/30/2024Sold$308,000-0.6%$206/sqft
    Source: CRMLS #HD24159555 Report a problem
    9/4/2024Pending sale$309,900$207/sqft
    Source: CRMLS #HD24159555 Report a problem
    8/30/2024Price change$309,900-1.5%$207/sqft
    Source: CRMLS #HD24159555 Report a problem
    8/19/2024Price change$314,500-0.9%$210/sqft
    Source: CRMLS #HD24159555 Report a problem
    8/15/2024Price change$317,500-6.5%$212/sqft
    Source: CRMLS #HD24159555 Report a problem
    8/5/2024Listed for sale$339,500$227/sqft
    Source: CRMLS #HD24159555 Report a problem

    Public tax history

    Tax history is unavailable.

    Neighborhood: 92308

    Nearby schools

    GreatSchools rating
    Get a cash offer in 3 minutes
    Find out how much your home could sell for in as little as 3 minutes with a no-obligation cash offer.
    Estimated market value
    $374,500
    Get a cash offer in 3 minutes
    Find out how much your home could sell for in as little as 3 minutes with a no-obligation cash offer.
    Estimated market value
    $374,500