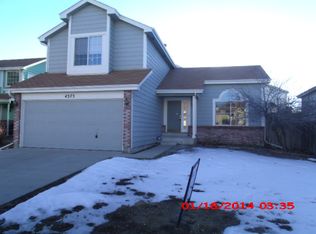
This house comes with a REDUCED RATE as low as 5.99% (APR 6.391%) as of 07/03/2025 through List & Lock™. This is a SELLER PAID RATE BUY-DOWN that reduces the buyer’s interest rate and monthly payment. (Terms apply, see disclosures for more information) Welcome to this beautifully UPDATED multi-level home perched on a CORNER LOT where modern comfort meets suburban charm! Nestled in the desirable Green Valley Ranch neighborhood walking distance to both the HIGHLINE CANAL and GVR EAST PARK, this family-friendly residence offers a thoughtful and terrific floor plan. You will discover a completely refreshed interior with newer flooring, stylish, updated lighting, and quality finishes throughout. The open floor concept features sun-filled living areas & VAULTED CEILINGS! The generous kitchen boasts granite countertops, SS appliances, plenty of cabinetry, a charming window-seat, and opens to the spacious dining room. An inviting family room with a handsome brick fireplace creates an atmosphere that everyone will appreciate and welcome! The PRIMARY SUITE offers a private retreat with double closets and a luxurious 5-piece primary bathroom with jacuzzi tub and elegant finishes. Two secondary bedrooms and a full modern bath complete the upper level. The versatile FINISHED BASEMENT fits any lifestyle! A spacious bonus/rec room, bedroom, 3/4 bath, and a utility room checks every box for comfort & convenience. NEW ROOF, DECK & WATER HEATER and partial siding replacement! Enjoy outdoor living in the landscaped, FENCED BACKYARD with a deck ideal for relaxing or hosting summer barbecues. A two-car garage, a corner lot, just minutes to parks, trails, and top-rated schools, Green Valley Ranch is a wonderful combination of value, location, & lifestyle. Part of the GVR Metro District w/tons of benefits! This home also provides quick access to I-70, E-470, and the RTD light rail! Don't miss this updated property in one of Denver's most desirable areas!
Sold for $539,000
Zillow last checked:
Listing updated:
Bought with:
Tania Carter, 100065857
Keller Williams DTC
Source: REcolorado as distributed by MLS GRID,MLS#: 7277708
Price history
| Date | Event | Price |
|---|---|---|
| 8/8/2025 | Sold | $539,000$201/sqft |
Source:  REcolorado as distributed by MLS GRID #7277708 Report a problem REcolorado as distributed by MLS GRID #7277708 Report a problem | ||
| 7/15/2025 | Pending sale | $539,000$201/sqft |
Source: REcolorado as distributed by MLS GRID #7277708 Report a problem | ||
| 7/10/2025 | Listed for sale | $539,000$201/sqft |
Source: REcolorado as distributed by MLS GRID #7277708 Report a problem | ||


Get a cash offer in 3 minutes
Find out how much your home could sell for in as little as 3 minutes with a no-obligation cash offer.
Estimated market value
$522,700
